104 Cascade Rd in Country Lakes was built in 2015, with three bedrooms, two full baths, an attached two-car garage, and a spacious 1,439 sqft.A covered alcove keeps guests dry on the walk in, and the front door opens straight into a space full of natural light, with a coat closet right there for bags and jackets before you move into the common area. From there, a curved granite bar separates the kitchen from the dining and living space in the open floorplan. The first two bedrooms are toward the front of the house and share a common bath with a classic tub and shower combo. The primary suite is tucked in the back of the home, offering privacy and quiet. The primary bathroom has a double vanity, granite countertops, separate shower and bath, adn spacious walk-incloset. The home has been freshly painted, and new luxury vinyl plank flooring has been installed throughout. Out back, the fenced yard leaves room to picture a storage shed, a patio, and a table and grill - without turning into a weekend project.Beyond the house, Country Lakes has its own community pool, a covered picnic pavilion, a basketball court, and green space along a stocked pond with a gazebo.The home sits in flood zone X, meaning minimal flood risk.
For sale
Price cut: $5K (9/8)
$195,000
104 Cascade Rd, Rayne, LA 70578
3beds
1,439sqft
Single Family Residence
Built in 2015
5,227 Square Feet Lot
$194,400 Zestimate®
$136/sqft
$25/mo HOA
What's special
- 74 days
- 328
- 27
Zillow last checked:
Listing updated:
Listed by:
Emily E Nealy 337-579-3418,
EXP Realty, LLC 337-522-7554
Source: RAA,MLS#: 2600006320
Facts & features
Interior
Bedrooms & bathrooms
- Bedrooms: 3
- Bathrooms: 2
- Full bathrooms: 2
Heating
- Central, Natural Gas
Cooling
- Central Air
Appliances
- Included: Dishwasher, Disposal, Microwave, Refrigerator, Electric Stove Con
- Laundry: Electric Dryer Hookup, Washer Hookup
Features
- High Ceilings, Double Vanity, Separate Shower, Standalone Tub, Varied Ceiling Heights, Vaulted Ceiling(s), Walk-In Closet(s), Granite Counters
- Flooring: Tile, Vinyl Plank
- Windows: Window Treatments, Double Pane Windows
- Has fireplace: No
Interior area
- Total interior livable area: 1,439 sqft
Property
Parking
- Total spaces: 2
- Parking features: Garage, Garage Faces Front
- Garage spaces: 2
- Has uncovered spaces: Yes
Features
- Stories: 1
- Patio & porch: Porch
- Exterior features: Lighting
- Fencing: Partial,Privacy,Wood
- Waterfront features: Walk To
Lot
- Size: 5,227 Square Feet
- Dimensions: 50 x 105
- Features: 0 to 0.5 Acres, Landscaped, Level
Details
- Additional structures: See Remarks
- Parcel number: 6152437
- Zoning: RES
Construction
Type & style
- Home type: SingleFamily
- Architectural style: Traditional
- Property subtype: Single Family Residence
Materials
- Brick Veneer, Vinyl Siding, Frame
- Foundation: Post Tension
- Roof: Composition
Condition
- Resale
- Year built: 2015
Details
- Builder name: Dr Horton
Utilities & green energy
- Electric: Elec: SLEMCO
- Gas: Gas: Delta Utilities
- Sewer: Public Sewer
Community & HOA
Community
- Features: Pool
- Subdivision: Country Lakes
HOA
- Has HOA: Yes
- Amenities included: Management, Pool, Recreation Facilities
- HOA fee: $298 annually
Location
- Region: Rayne
Financial & listing details
- Price per square foot: $136/sqft
- Tax assessed value: $170,130
- Annual tax amount: $1,502
- Date on market: 7/9/2026
- Electric utility on property: Yes
Estimated market value
$194,400
$185,000 - $204,000
$1,760/mo
Price history
| Date | Event | Price |
|---|---|---|
| 9/8/2026 | Price change | $195,000-2.5%$136/sqft |
Source: eXp Realty #2600006320 Report a problem | ||
| 7/23/2026 | Price change | $200,000-2.4%$139/sqft |
Source:  RAA #2600006320 Report a problem RAA #2600006320 Report a problem | ||
| 7/9/2026 | Listed for sale | $205,000$142/sqft |
Source: RAA #2600006320 Report a problem | ||
| 6/12/2026 | Sold | -- |
Source: Public Record Report a problem | ||
Public tax history
| Year | Property taxes | Tax assessment |
|---|---|---|
| 2024 | $1,502 +9.5% | $17,013 +9.2% |
| 2023 | $1,372 0% | $15,580 |
| 2022 | $1,372 -0.4% | $15,580 |
| 2021 | $1,378 +0.1% | $15,580 |
| 2020 | $1,376 +5.2% | $15,580 |
| 2019 | $1,308 -2.1% | $15,580 |
| 2018 | $1,336 +93.1% | $15,580 |
| 2017 | $692 | $15,580 +358.2% |
| 2015 | $692 | $3,400 |
Find assessor info on the county website
Monthly payment
Est. payment
Payment breakdown
Explore the cost of this home by adjusting the details. Changes won't be saved.Climate risks
Neighborhood: 70578
Nearby schools
Schools provided by the listing agent
- Elementary: C S Burke
- Middle: Judice
- High: Acadiana
Source: RAA. This data may not be complete. We recommend contacting the local school district to confirm school assignments for this home.
Similar homes
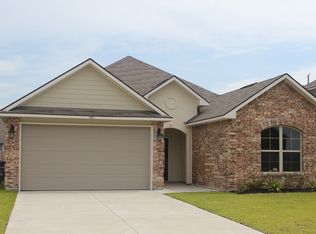
- $219,0003 bd2 ba1.7k sqft200 Lakefront Dr, Rayne, LA 70578For Sale
 MLS ID #2600007423, Caitlin Pitre Hebert, Real Broker, LLC. RAA
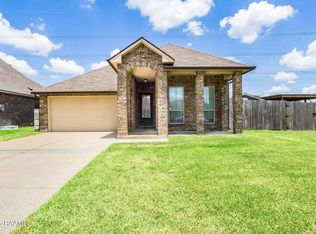
 - $189,0003 bd2 ba1.3k sqft314 Stoneridge Dr, Duson, LA 70529For Sale
 MLS ID #2600008600, Nikki Wilson, EXP Realty, LLC. RAA
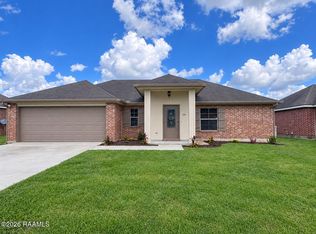
 - $240,0003 bd2 ba1.4k sqft107 Cezanne Dr, Rayne, LA 70578For Sale
 MLS ID #2600002428, Jennifer Kenney, EXP Realty, LLC. RAA
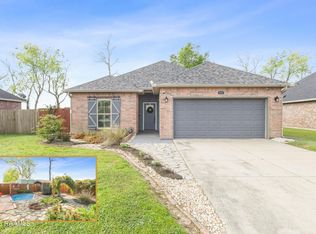
 - $194,9003 bd2 ba1.3k sqft204 Deerfield Loop, Duson, LA 70529For Sale
 MLS ID #2600008057, Taylor Johnson, Epique Realty. RAA
 - $208,7993 bd2 ba1.4k sqft205 Morningside Dr, Duson, LA 70529For SaleMLS ID #2600008117, Lance Vincent, EXP Realty, LLC. RAA
- $187,5003 bd2 ba1.3k sqft211 Stoneridge Dr, Duson, LA 70529For SaleMLS ID #2600004750, Misty Credeur, EXP Realty, LLC. RAA
- $199,0003 bd2 ba1.3k sqft306 Mulholland Ln, Duson, LA 70529For SaleMLS ID #2600005339, Doug Adams, Keller Williams Realty Acadiana. RAA
- $200,0003 bd2 ba2k sqft124 Burberry Ln, Duson, LA 70529For SaleMLS ID #2600006692, Nah Senpeng, Keller Williams Realty Acadiana. RAA
- $170,0003 bd2 ba1.2k sqft117 Stoneburg Dr, Duson, LA 70529For SaleMLS ID #2600007147, Scott A Domingue, Keaty Real Estate Team. RAA
- $168,0003 bd2 ba1.5k sqft310 Sedric Dr, Duson, LA 70529For SaleMLS ID #2600008256, Megan N Bentley, Keller Williams Realty Acadiana. RAA
- $215,0003 bd2 ba1.6k sqft105 Eagle Lake Dr, Duson, LA 70529For SaleMLS ID #2600006367, Robbie Breaux, Real Broker, LLC. RAA
- $224,5003 bd2 ba1.4k sqft231 Meadows Ridge Ln, Duson, LA 70529New ConstructionRAA
- $228,5003 bd2 ba1.6k sqft214 Eagle Heights Dr, Duson, LA 70529New ConstructionRAA
- $165,0002 bd2 ba1.1k sqft132 Paige St, Duson, LA 70529For SaleMLS ID #2600008166, Susan L Simmons, Keller Williams Realty Acadiana. RAA
- $240,0004 bd2 ba1.6k sqft1402 Breaux Rd, Lafayette, LA 70506For SaleMLS ID #2600008629, Lucius A Hornsby, Keller Williams Realty Acadiana. RAA
- $219,9003 bd2 ba1.7k sqft214 Hunters Hill Dr, Duson, LA 70529For SaleMLS ID #2600005395, Tova Stelly, Real Broker, LLC. RAA
- $235,0004 bd2 ba1.5k sqft233 Meadows Ridge Ln, Duson, LA 70529New ConstructionRAA
