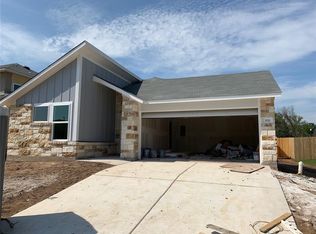
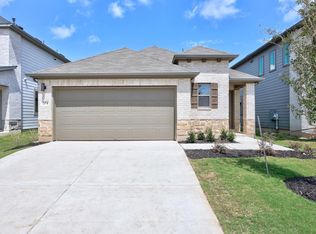
QUALIFIED BUYERS MAY BE ABLE TO PURCHASE THIS HOME WITH LESS THAN $5,000 OUT OF POCKET! Seller is offering up to 3% of the sales price toward a buyer’s allowable closing costs, prepaid expenses, and/or interest-rate buydown. In addition, this property may qualify for a $5000 Chase Homebuyer Grant that can be used to reduce the cost of your Chase mortgage. Actual funds required will vary based on financing and individual circumstances. Subject to loan approval, grant eligibility, program requirements, appraisal, and lender limits. See flyer in documents for additional information. Exceptionally well maintained and lightly lived-in, this 2019-built, 3-bedroom, 2.5-bath home offers a nearly new, move-in-ready feel. Features include an attached garage, carpet-free flooring throughout, masonry accents, Hardie-style siding, and a wonderfully spacious back deck that extends the living area outdoors. Conveniently located in Elgin. All information is deemed reliable but not guaranteed and should be independently verified by the buyer and buyer’s agent.
Active
Price cut: $9.6K (10/2)
$279,900
104 Cates Cv, Elgin, TX 78621
3beds
1,547sqft
Single Family Residence
Built in 2019
6,534 Square Feet Lot
$-- Zestimate®
$181/sqft
$17/mo HOA
What's special
Attached garageMasonry accentsCarpet-free flooring throughoutWonderfully spacious back deckHardie-style siding
- 37 days
- 70
- 13
Likely to sell faster than
Zillow last checked:
Listing updated:
Listed by:
Richard Moore (512) 270-4765,
ERA Experts (512) 270-4765
Source: Unlock MLS,MLS#: 6174236
Facts & features
Interior
Bedrooms & bathrooms
- Bedrooms: 3
- Bathrooms: 3
- Full bathrooms: 2
- 1/2 bathrooms: 1
Primary bedroom
- Features: Ceiling Fan(s)
- Level: Upper
Primary bathroom
- Features: Double Vanity, Walk-In Closet(s)
- Level: Upper
Kitchen
- Features: Kitchen Island, Granite Counters, Dining Area, Open to Family Room, Recessed Lighting
- Level: Main
Heating
- Central
Cooling
- Central Air
Appliances
- Included: Dishwasher, Disposal, Exhaust Fan, Microwave, Oven, Free-Standing Range, Electric Water Heater
Features
- High Ceilings, Recessed Lighting, Walk-In Closet(s), Granite Counters
- Flooring: Laminate, Tile
- Windows: None
- Fireplace features: None
Interior area
- Total interior livable area: 1,547 sqft
Video & virtual tour
Property
Parking
- Total spaces: 2
- Parking features: Attached, Door-Single, Garage Faces Front
- Attached garage spaces: 2
Accessibility
- Accessibility features: None
Features
- Levels: Two
- Stories: 2
- Patio & porch: Deck, Front Porch, Patio
- Exterior features: Gutters Partial
- Pool features: None
- Spa features: None
- Fencing: Fenced, Wood
- View description: None
- Waterfront features: None
Lot
- Size: 6,534 Square Feet
- Dimensions: 55 x 118
- Features: Cul-De-Sac, Level, Sprinkler - Back Yard, Sprinklers In Front
Details
- Additional structures: None
- Parcel number: 8705315
- Special conditions: Standard
Construction
Type & style
- Home type: SingleFamily
- Property subtype: Single Family Residence
Materials
- Foundation: Slab
- Roof: Composition
Condition
- Resale
- New construction: No
- Year built: 2019
Details
- Builder name: Brohn Homes
Utilities & green energy
- Sewer: Public Sewer
- Water: Private, Public
- Utilities for property: Electricity Available, Phone Connected, Underground Utilities
Community & HOA
Community
- Features: Cluster Mailbox, Curbs, Underground Utilities
- Subdivision: Saratoga Farms
HOA
- Has HOA: Yes
- Services included: Common Area Maintenance
- HOA fee: $50 quarterly
- HOA name: Saratoga Farms
Location
- Region: Elgin
Financial & listing details
- Price per square foot: $181/sqft
- Tax assessed value: $284,430
- Annual tax amount: $5,610
- Date on market: 9/18/2026
- Listing terms: Cash,Conventional,FHA,USDA Loan,VA Loan
- Electric utility on property: Yes
Estimated market value
Not available
Estimated sales range
Not available
Not available
Price history
| Date | Event | Price |
|---|---|---|
| 10/2/2026 | Price change | $279,900-3.3%$181/sqft |
Source:  Unlock MLS #6174236 Report a problem Unlock MLS #6174236 Report a problem | ||
| 9/18/2026 | Listed for sale | $289,500+30.8%$187/sqft |
Source: Unlock MLS #6174236 Report a problem | ||
| 10/3/2019 | Listing removed | $221,331$143/sqft |
Source: Waterloo Homes Report a problem | ||
| 4/18/2019 | Price change | $221,331+0.9%$143/sqft |
Source: HomesUSA.com #3524106 Report a problem | ||
| 4/10/2019 | Listed for sale | $219,331$142/sqft |
Source: HomesUSA.com #3524106 Report a problem | ||
Public tax history
| Year | Property taxes | Tax assessment |
|---|---|---|
| 2025 | -- | $284,430 -3% |
| 2024 | -- | $293,255 +10% |
| 2023 | -- | $266,595 +10% |
| 2022 | -- | $242,359 +10% |
| 2021 | -- | $220,326 -0.2% |
| 2020 | -- | $220,772 +1288.3% |
| 2018 | -- | $15,902 |
Find assessor info on the county website
Monthly payment
Est. payment
Payment breakdown
Explore the cost of this home by adjusting the details. Changes won't be saved.Climate risks
Neighborhood: 78621
Nearby schools
Schools provided by the listing agent
- Elementary: Elgin
- Middle: Elgin
- High: Elgin
- District: Elgin ISD
Source: Unlock MLS. This data may not be complete. We recommend contacting the local school district to confirm school assignments for this home.
Similar homes
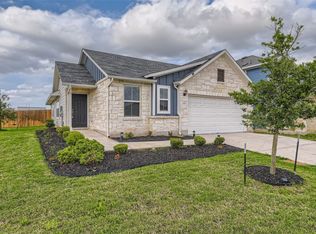
- $273,8003 bd3 ba1.9k sqft18517 Spotted Eagle Ln, Elgin, TX 78621Active
 MLS ID #8117118, Rocio Velazquez, BVP Realty. Unlock MLS
 - $271,9903 bd2 ba1.2k sqft181 Hornet St, Elgin, TX 78621Active
 Unlock MLS
 - $292,9904 bd3 ba1.6k sqft211 Hornet St, Elgin, TX 78621Active
 Unlock MLS
 - $297,4954 bd3 ba1.6k sqft204 Hornet St, Elgin, TX 78621Active
 Unlock MLS
 - $262,9353 bd2 ba1.2k sqft444 Lucky Ave, Elgin, TX 78621ActiveUnlock MLS
- $262,9653 bd2 ba1.4k sqft270 Bendecido Loop, Elgin, TX 78621ActiveUnlock MLS
- $249,9903 bd2 ba1.4k sqft13804 Ryan Range Ln, Elgin, TX 78621ActiveUnlock MLS
- $314,9904 bd3 ba2k sqft177 Hornet St, Elgin, TX 78621ActiveUnlock MLS
- $247,2703 bd3 ba1.5k sqft175 Cider Creek Dr, Elgin, TX 78621ActiveUnlock MLS
- $323,9904 bd3 ba2.2k sqft187 Hornet St, Elgin, TX 78621ActiveUnlock MLS
- $279,0003 bd3 ba1.9k sqft13712 Vigilance St, Manor, TX 78653ActiveMLS ID #1712424, Leza Gan, Phyllis Browning Company. Unlock MLS
- $274,0003 bd2 ba1.7k sqft13200 Ring Dr, Manor, TX 78653ActiveMLS ID #1155282, Michael Arnold, Keller Williams Realty. Unlock MLS
- $265,9003 bd3 ba1.9k sqft13513 Robert Wagner Bnd, Manor, TX 78653ActiveMLS ID #5707467, Eilleen Sabillon, Coldwell Banker Realty. Unlock MLS
- $289,0003 bd3 ba1.7k sqft14601 Strata Rd, Manor, TX 78653ActiveMLS ID #6192741, Libby Arnold, Bramlett Partners. Unlock MLS
- $310,0003 bd2 ba1.5k sqft19700 Woodrow Wilson St, Manor, TX 78653ActiveMLS ID #7822992, Jenn Flores Bono, Central Metro Realty. Unlock MLS
- $250,0003 bd2 ba1.5k sqft13505 Arthur Vandenburg Way, Manor, TX 78653ActiveMLS ID #4669876, Akilah Wright, Realty Texas LLC. Unlock MLS
- $333,1104 bd3 ba2.2k sqft128 Honeybee Ln, Elgin, TX 78621ActiveUnlock MLS
- $300,0003 bd2 ba1.5k sqft13917 Inaugural St, Manor, TX 78653ActiveMLS ID #8636141, Rita Calhoun, Realty One Group Prosper. Unlock MLS
- $289,9004 bd3 ba2.1k sqft12107 Jamie Dr, Manor, TX 78653ActiveMLS ID #2944625, Raul Flores, eXp Realty, LLC. Unlock MLS
- $344,9904 bd2 ba1.9k sqft13612 Endless Narrow Ln, Elgin, TX 78621ActiveUnlock MLS
