Welcome home to this spacious 4-bedroom, 3-bath property nestled in a desirable, private neighborhood in Redwood Falls. With room for everyone, this home is designed for comfortable living and effortless entertaining.
Enjoy multiple gathering spaces featuring two cozy fireplaces, a finished lower-level family room, and plenty of room for family and friends. The large, fully fenced backyard offers privacy, space to play, and includes a convenient storage shed. You’ll also appreciate the abundant storage throughout the home, making organization a breeze.
If you’re looking for space, comfort, and a fantastic location, this Redwood Falls home is one you won’t want to miss!
Pending
$359,900
104 Cedar Point Rd, Redwood Falls, MN 56283
4beds
2,271sqft
Single Family
Built in 1973
0.43 Acres Lot
$354,400 Zestimate®
$158/sqft
$-- HOA
What's special
Large fully fenced backyardConvenient storage shedTwo cozy fireplacesSpace to playFinished lower-level family roomMultiple gathering spaces
- 59 days
- 61
- 0
Likely to sell faster than
Zillow last checked:
Listing updated:
Listed by:
Valerie Jean Stephens 507-640-2839,
Kerkhoff Auction & Real Estate
Source: NorthstarMLS as distributed by MLS GRID,MLS#: 7109575
Facts & features
Interior
Bedrooms & bathrooms
- Bedrooms: 4
- Bathrooms: 3
- Full bathrooms: 1
- 3/4 bathrooms: 1
- 1/2 bathrooms: 1
Bedroom
- Level: Main
- Area: 180 Square Feet
- Dimensions: 15X12
Bedroom 2
- Level: Main
- Area: 110 Square Feet
- Dimensions: 11X10
Bedroom 3
- Level: Main
- Area: 150 Square Feet
- Dimensions: 15X10
Bedroom 4
- Level: Basement
- Area: 168 Square Feet
- Dimensions: 14X12
Den
- Level: Basement
- Area: 180 Square Feet
- Dimensions: 12 X 15
Dining room
- Level: Main
- Area: 224 Square Feet
- Dimensions: 16X14
Family room
- Level: Basement
- Area: 420 Square Feet
- Dimensions: 20X21
Kitchen
- Level: Main
- Area: 144 Square Feet
- Dimensions: 12X12
Living room
- Level: Main
- Area: 264 Square Feet
- Dimensions: 22X12
Heating
- Forced Air, Fireplace(s)
Cooling
- Central Air
Appliances
- Included: Water Filtration System
- Laundry: In Basement, Electric Dryer Hookup, Laundry Room, Washer Hookup
Features
- Basement: Block,Finished,Full
- Number of fireplaces: 2
- Fireplace features: Gas, Wood Burning
Interior area
- Total structure area: 3,302
- Total interior livable area: 2,271 sqft
- Finished area above ground: 1,651
- Finished area below ground: 620
Property
Parking
- Total spaces: 2
- Parking features: Attached, Concrete, Garage Door Opener
- Attached garage spaces: 2
- Has uncovered spaces: Yes
- Details: Garage Dimensions (22 X 26.7)
Accessibility
- Accessibility features: None
Features
- Levels: One
- Stories: 1
- Patio & porch: Deck
- Fencing: Full,Wood
Lot
- Size: 0.43 Acres
- Dimensions: 18,871 SQ FT
Details
- Additional structures: Storage Shed
- Foundation area: 1651
- Additional parcels included: 882670100
- Parcel number: 882670080
- Zoning description: Residential-Single Family
Construction
Type & style
- Home type: SingleFamily
- Property subtype: Single Family
Materials
- Frame
- Roof: Asphalt
Condition
- New construction: No
- Year built: 1973
Utilities & green energy
- Electric: Circuit Breakers
- Gas: Natural Gas
- Sewer: City Sewer/Connected
- Water: City Water/Connected
Community & HOA
HOA
- Has HOA: No
Location
- Region: Redwood Falls
Financial & listing details
- Price per square foot: $158/sqft
- Tax assessed value: $100
- Annual tax amount: $4,430
- Date on market: 7/17/2026
- Cumulative days on market: 60 days
- Road surface type: Paved
Estimated market value
$354,400
$337,000 - $372,000
$2,104/mo
Price history
| Date | Event | Price |
|---|---|---|
| 7/29/2026 | Pending sale | $359,900$158/sqft |
Source:  NorthstarMLS as distributed by MLS GRID #7109575 Report a problem NorthstarMLS as distributed by MLS GRID #7109575 Report a problem | ||
| 7/17/2026 | Listed for sale | $359,900+87.7%$158/sqft |
Source: NorthstarMLS as distributed by MLS GRID #7109575 Report a problem | ||
| 2/25/2016 | Sold | $191,750-4.1%$84/sqft |
Source: NorthstarMLS as distributed by MLS GRID #5182264 Report a problem | ||
| 10/1/2015 | Pending sale | $199,900$88/sqft |
Source: KERKHOFF AUCTION and REAL ESTATE, L #6000057 Report a problem | ||
| 9/21/2015 | Listed for sale | $199,900$88/sqft |
Source: KERKHOFF AUCTION and REAL ESTATE, L #6000057 Report a problem | ||
Public tax history
| Year | Property taxes | Tax assessment |
|---|---|---|
| 2025 | $4 | $100 |
| 2024 | $4 | $100 |
| 2023 | $4 | $100 |
| 2022 | $4 | $100 |
| 2021 | $4 | $100 |
| 2020 | $4 | $100 |
| 2019 | -- | $100 |
| 2018 | -- | $100 |
| 2017 | -- | -- |
| 2016 | -- | -- |
| 2015 | -- | -- |
| 2014 | -- | -- |
| 2013 | -- | -- |
| 2012 | -- | -- |
| 2011 | -- | -- |
| 2010 | -- | -- |
Find assessor info on the county website
Monthly payment
Est. payment
Payment breakdown
Explore the cost of this home by adjusting the details. Changes won't be saved.Climate risks
Neighborhood: 56283
- $100-- bd-- ba-- sqft136 Cedar Point Rd, Redwood falls, MN 56283Off Market
- $219,100-- bd-- ba2.2k sqft108 Cedar Point Rd, Redwood Falls, MN 56283Off Market
- $380,900-- bd-- ba2.2k sqft108 Cedar Point Rd, Redwood Falls, MN 56283Off Market
- $177,600-- bd-- ba-- sqft100 Cedar Point Rd, Redwood Falls, MN 56283Off Market
Similar homes
- $379,9004 bd2 ba2.2k sqft100 Edgewood Dr, Redwood Falls, MN 56283For Sale
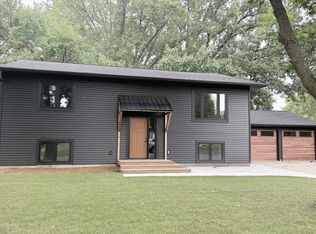
 MLS ID #7140148, Steve Koleno, Beycome Brokerage Realty LLC. NorthstarMLS as distributed by MLS GRID
 - $294,9003 bd3 ba2.1k sqft103 Northwood Dr, Redwood Falls, MN 56283For Sale
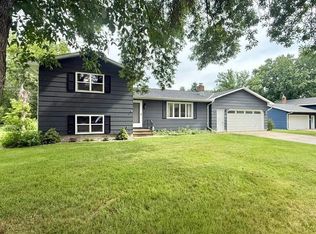 MLS ID #7093784, Valerie Jean Stephens, Kerkhoff Auction & Real Estate. NorthstarMLS as distributed by MLS GRID
 - $299,9004 bd3 ba2k sqft109 W Bridge St, Redwood Falls, MN 56283For Sale
 MLS ID #7141787, Shannon Guetter, Re/Max Realty Plus. NorthstarMLS as distributed by MLS GRID
 - $368,0003 bd2 ba2.6k sqft30977 350th St, Redwood Falls, MN 56283For Sale
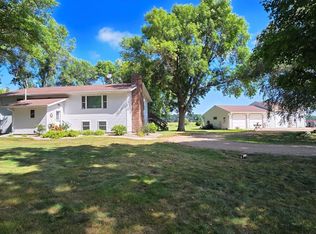 MLS ID #7132806, Sarah Jacobson, Minnesota Lands and Homes Real Estate. NorthstarMLS as distributed by MLS GRID
 - $309,9003 bd3 ba1.8k sqft801 Sunrise Blvd, Redwood Falls, MN 56283For SaleMLS ID #7126354, Andrew Regnier, Re/Max Realty Plus. NorthstarMLS as distributed by MLS GRID
- $269,9003 bd2 ba1.9k sqft819 E Meadow Ln, Redwood Falls, MN 56283For SaleMLS ID #7118965, Valerie Jean Stephens, Kerkhoff Auction & Real Estate. NorthstarMLS as distributed by MLS GRID
- $289,0005 bd2 ba2.3k sqft305 E 12th St, Redwood Falls, MN 56283For SaleMLS ID #7122684, Kara C Prescott, Kerkhoff Auction & Real Estate. NorthstarMLS as distributed by MLS GRID
- $239,9004 bd2 ba2.1k sqft810 Sunrise Blvd, Redwood Falls, MN 56283For SaleMLS ID #7089034, Valerie Jean Stephens, Kerkhoff Auction & Real Estate. NorthstarMLS as distributed by MLS GRID
- $215,0004 bd2 ba2.6k sqft300 N Lincoln St, Redwood Falls, MN 56283For SaleMLS ID #6766775, Kara C Prescott, Kerkhoff Auction & Real Estate. NorthstarMLS as distributed by MLS GRID
- $235,5003 bd2 ba1.7k sqft309 Fallwood Rd, Redwood Falls, MN 56283For SaleMLS ID #7114004, Douglas D Kerkhoff, Kerkhoff Auction & Real Estate. NorthstarMLS as distributed by MLS GRID
- $274,9002 bd2 ba1.4k sqft308 Aspenwood Dr, Redwood Falls, MN 56283For SaleMLS ID #7136433, Valerie Jean Stephens, Kerkhoff Auction & Real Estate. NorthstarMLS as distributed by MLS GRID
- $215,0003 bd2 ba2k sqft313 E 5th St, Redwood Falls, MN 56283For SaleMLS ID #7088231, Kelly Sue Kruger, Weichert REALTORS Tower Properties - Granite Falls. NorthstarMLS as distributed by MLS GRID
- $184,9003 bd1 ba2.1k sqft600 W Middle St, Redwood Falls, MN 56283For SaleMLS ID #7127041, Brent J Prouty, Re/Max Realty Plus. NorthstarMLS as distributed by MLS GRID
- $304,9003 bd2 ba2.4k sqft33672 County Road 15, Morton, MN 56270For SaleMLS ID #7100502, Samantha Pendleton, Kerkhoff Auction & Real Estate. NorthstarMLS as distributed by MLS GRID
- $350,0003 bd1 ba1.4k sqft25748 County Highway 1, Morgan, MN 56266For SaleMLS ID #7124419, Timothy Nesburg, Scenic City Realty, LLC. NorthstarMLS as distributed by MLS GRID
- $259,9002 bd2 ba1.6k sqft307 Aspenwood Dr, Redwood Falls, MN 56283For SaleMLS ID #7083647, David Jon Mattison, Minnesota Lands and Homes Real Estate. NorthstarMLS as distributed by MLS GRID
- $285,0004 bd3 ba1.8k sqft1000 W Birch Ave, Olivia, MN 56277For SaleMLS ID #7062158, Timothy Nesburg, Scenic City Realty, LLC. NorthstarMLS as distributed by MLS GRID
- $207,9005 bd3 ba1.9k sqft475 E Csah #10, Vesta, MN 56292For SaleMLS ID #7041331, Valerie Jean Stephens, Kerkhoff Auction & Real Estate. NorthstarMLS as distributed by MLS GRID
- $264,9005 bd3 ba2.2k sqft61256 440th St, Fairfax, MN 55332For SaleMLS ID #7090487, Matthew N Johnson, Leland Realty. NorthstarMLS as distributed by MLS GRID
- $295,0003 bd2 ba1.5k sqft1301 N 9th St, Olivia, MN 56277For SaleMLS ID #7124572, Rachel Kay Orsten, Orsten Realty. NorthstarMLS as distributed by MLS GRID
