House is being sold As-Is
Coming soon / hold
$359,000
104 Chiroc Rd, Hendersonville, TN 37075
3beds
1,264sqft
Single Family Residence, Residential
Built in 1962
0.51 Acres Lot
$-- Zestimate®
$284/sqft
$-- HOA
What's special
- 7 hours
- 90
- 12
Zillow last checked:
Listing updated:
Listed by:
Randy Daly 931-224-3259,
eXp Realty 888-519-5113
Source: RealTracs MLS as distributed by MLS GRID,MLS#: 3622636
Facts & features
Interior
Bedrooms & bathrooms
- Bedrooms: 3
- Bathrooms: 2
- Full bathrooms: 2
- Main level bedrooms: 3
Primary bathroom
- Features: Ceramic
- Level: Ceramic
Dining room
- Features: Combination
- Level: Combination
Living room
- Features: Combination
- Level: Combination
Heating
- Central, Natural Gas
Cooling
- Central Air
Appliances
- Included: Built-In Electric Oven
- Laundry: Gas Dryer Hookup, Washer Hookup
Features
- Kitchen Island
- Flooring: Wood, Tile
- Basement: None
Interior area
- Total structure area: 1,264
- Total interior livable area: 1,264 sqft
- Finished area above ground: 1,264
Property
Parking
- Total spaces: 4
- Parking features: Garage Door Opener, Attached
- Attached garage spaces: 2
- Uncovered spaces: 2
Features
- Levels: One
- Stories: 1
- Patio & porch: Deck
- Fencing: Back Yard
Lot
- Size: 0.51 Acres
- Dimensions: 100 x 220.7 IRR
- Features: Cleared, Level, Private
- Topography: Cleared,Level,Private
Details
- Parcel number: 159O A 01300 000
- Special conditions: Standard
Construction
Type & style
- Home type: SingleFamily
- Architectural style: Ranch
- Property subtype: Single Family Residence, Residential
Materials
- Brick
- Roof: Shingle
Condition
- New construction: No
- Year built: 1962
Utilities & green energy
- Sewer: Public Sewer
- Water: Public
- Utilities for property: Natural Gas Available, Water Available
Community & HOA
Community
- Security: Fire Alarm
- Subdivision: Maple Row Est Sec 1
HOA
- Has HOA: No
Location
- Region: Hendersonville
Financial & listing details
- Price per square foot: $284/sqft
- Tax assessed value: $343,900
- Annual tax amount: $1,728
- Date on market: 10/19/2026
Estimated market value
Not available
Estimated sales range
Not available
Not available
Price history
| Date | Event | Price |
|---|---|---|
| 1/31/2000 | Sold | $126,000+14.5%$100/sqft |
Source: Public Record Report a problem | ||
| 1/3/1997 | Sold | $110,000$87/sqft |
Source: Public Record Report a problem | ||
Public tax history
| Year | Property taxes | Tax assessment |
|---|---|---|
| 2025 | $1,727 | $85,975 |
| 2024 | $1,727 +18.1% | $85,975 +86.3% |
| 2023 | $1,463 -0.3% | $46,150 -75% |
| 2022 | $1,468 +40.6% | $184,600 |
| 2021 | $1,044 | $184,600 |
| 2020 | $1,044 -28.9% | $184,600 |
| 2019 | $1,468 +475.5% | $184,600 +37.1% |
| 2018 | $255 -81.2% | $134,600 |
| 2017 | $1,359 | -- |
| 2016 | $1,359 | -- |
| 2015 | $1,359 +18% | -- |
| 2014 | $1,152 +28.9% | -- |
| 2011 | $894 -0.6% | $33,664 |
| 2010 | $899 | $33,664 |
| 2009 | $899 | $33,664 -9.8% |
| 2008 | -- | $37,339 +1.5% |
| 2007 | $1,070 | $36,786 |
| 2006 | $1,070 +0.5% | $36,786 +14.3% |
| 2005 | $1,065 | $32,173 |
| 2004 | $1,065 | $32,173 |
| 2002 | $1,065 | $32,173 +24.2% |
| 2001 | -- | $25,898 -74.2% |
| 2000 | -- | $100,219 |
Find assessor info on the county website
Monthly payment
Est. payment
Payment breakdown
Explore the cost of this home by adjusting the details. Changes won't be saved.Climate risks
Neighborhood: 37075
Nearby schools
Schools provided by the listing agent
- Elementary: Beech Elementary
- Middle: Joe Shafer Middle School
- High: Beech Sr High School
Source: RealTracs MLS as distributed by MLS GRID. This data may not be complete. We recommend contacting the local school district to confirm school assignments for this home.
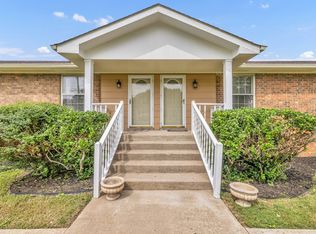
Similar homes
- $350,0003 bd2 ba1k sqft111 Cole Dr, Hendersonville, TN 37075For Sale
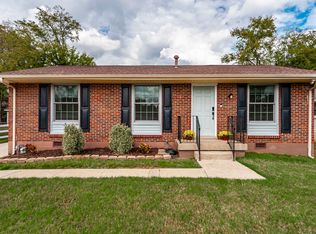
 MLS ID #3621371, Danielle Beasley. RealTracs MLS as distributed by MLS GRID
- $--3 bd2 ba1.2k sqft112 Shadow Ln, Hendersonville, TN 37075AuctionAuction.com 2
- $379,9003 bd2 ba1.4k sqft117 Greenyards Pl, Hendersonville, TN 37075For Sale
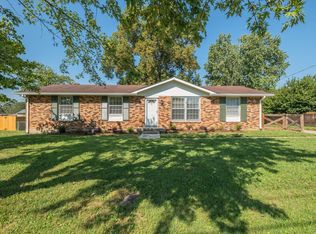 MLS ID #3529401, Tyler C. King. RealTracs MLS as distributed by MLS GRID
- $350,0003 bd2 ba1.7k sqft104 Keystone Ln, Hendersonville, TN 37075For Sale
 MLS ID #3506508, Maegan Elzy. RealTracs MLS as distributed by MLS GRID
- $370,0004 bd2 ba1.3k sqft106 Cedarcrest Dr, Hendersonville, TN 37075For SaleMLS ID #3618852, Riya Patel. RealTracs MLS as distributed by MLS GRID
- $371,0003 bd2 ba1.5k sqft157 Hillside Dr, Hendersonville, TN 37075For SaleMLS ID #3611869, Karen Albright. RealTracs MLS as distributed by MLS GRID
- $354,9003 bd2 ba1.6k sqft127 Lynhurst Cir, Hendersonville, TN 37075For SaleMLS ID #3279257, Christian Hollis. RealTracs MLS as distributed by MLS GRID
- $375,0004 bd2 ba1.4k sqft320 Raindrop Ln, Hendersonville, TN 37075For SaleMLS ID #3610915, Vickie Johnson. RealTracs MLS as distributed by MLS GRID
- $365,9003 bd2 ba1.2k sqft192 Evergreen Cir, Hendersonville, TN 37075For SaleMLS ID #3542940, Cliff Overby. RealTracs MLS as distributed by MLS GRID
- $399,0004 bd2 ba1.3k sqft258 Indian Lake Rd, Hendersonville, TN 37075For SaleMLS ID #3530011, Tony Robinson,E-PRO. RealTracs MLS as distributed by MLS GRID
- $339,9003 bd2 ba1.1k sqft179 Gatone Dr, Hendersonville, TN 37075For SaleMLS ID #3308885, Frances Marcou, Broker. RealTracs MLS as distributed by MLS GRID
- $349,9003 bd1 ba1.4k sqft102 Shadydale Dr, Hendersonville, TN 37075For SaleMLS ID #3322318, Morgan Smith. RealTracs MLS as distributed by MLS GRID
- $349,9003 bd1 ba924 sqft162 Cranwill Dr, Hendersonville, TN 37075For SaleMLS ID #3596932, Coya Beaston. RealTracs MLS as distributed by MLS GRID
- $349,9003 bd1 ba1.5k sqft100 McBratney Dr, Hendersonville, TN 37075For SaleMLS ID #3542527, Lisa Swint. RealTracs MLS as distributed by MLS GRID
- $384,9003 bd2 ba1.3k sqft101 Pebble Creek Dr, Hendersonville, TN 37075For SaleMLS ID #3518973, Jack Mahoney. RealTracs MLS as distributed by MLS GRID
- $325,0002 bd2 ba1k sqft114 Brookside Dr, Hendersonville, TN 37075For SaleMLS ID #3615104, Luke Maas. RealTracs MLS as distributed by MLS GRID
- $349,9003 bd2 ba1.3k sqft120 Hillwood Dr, Hendersonville, TN 37075For SaleMLS ID #3501338, Diana Brooks. RealTracs MLS as distributed by MLS GRID
- $369,0003 bd2 ba1.1k sqft365 N Birchwood Dr, Hendersonville, TN 37075For SaleMLS ID #3602890, Adriane Isbell, Broker. RealTracs MLS as distributed by MLS GRID
- $425,0003 bd3 ba1.8k sqft115 Benjamin Ln, Hendersonville, TN 37075For SaleMLS ID #3621031, Leslie R Hudson. RealTracs MLS as distributed by MLS GRID
- $350,0005 bd3 ba1.7k sqft115 Nokes Dr, Hendersonville, TN 37075For SaleMLS ID #3546196, Julie Kent. RealTracs MLS as distributed by MLS GRID
