Skip main navigation
Pending
  • $419,000

    104 Coffee Mill Creek Rd, Georgetown, TX 78633

    2beds
    1,954sqft
    : 
    $3,159/mo
    Get pre-qualified
    Single Family Residence
    Built in 2016
    6,089 Square Feet Lot
    $-- Zestimate®
    $214/sqft
    $163/mo HOA

    What's special

    Four sides brick exteriorXeriscaped low maintenance yardStainless steel appliancesGranite countertopsOpen kitchenAbundant cabinetry
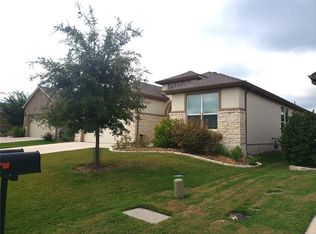
    Welcome to 104 Coffee Mill Creek Rd, a well maintained Martin Ray floor plan offering comfortable single level living with no interior or exterior steps. The attractive four sides brick exterior is complemented by a xeriscaped, low maintenance yard. Inside, engineered wood flooring extends through the main living areas, kitchen, and flex room. The open kitchen features granite countertops, stainless steel appliances, abundant cabinetry, and opens to the spacious living room with a tray ceiling. The flex room is well suited as a home office or den and is complemented by a convenient beverage bar just off the kitchen. The split bedroom layout provides privacy for guests, while the spacious primary suite offers a comfortable retreat. The refrigerator and whole house water conditioner and filter convey. The extended garage accommodates two vehicles plus a golf cart with additional storage. Enjoy a short golf cart ride to the Cowan Creek Golf Club and Amenity Center, Northpoint Amenity Center, and the new Northpoint Sports Complex with 16 pickleball courts. Sun City Texas residents enjoy three 18 hole golf courses, a new 9 hole course coming by year end, four amenity centers, four outdoor pools, three indoor pools, over 26 miles of walking trails, multiple pickleball locations, and countless clubs, activities, and social opportunities.
    48 days
    |
    60
    |
    0
    |

    Likely to sell faster than

    Zillow last checked:

    Listing updated:

    Listed by:

    Gregory Grierson (512) 869-0223,

    The Stacy Group, LLC (512) 869-0223,

    Cameron Freeman (512) 740-1836,

    The Stacy Group, LLC

    Source: Unlock MLS,MLS#: 2723416MLS Logo

      Facts & features

      Interior

      Bedrooms & bathrooms
      • Bedrooms: 2
      • Bathrooms: 2
      • Full bathrooms: 2
      • Main level bedrooms: 2
      Heating
      • Central
      Cooling
      • Ceiling Fan(s), Central Air
      Appliances
      • Included: Dishwasher, Disposal, Gas Cooktop, Microwave, Oven, Refrigerator, Washer/Dryer
      Features
      • Breakfast Bar, Ceiling Fan(s), Tray Ceiling(s), Granite Counters, Double Vanity, Kitchen Island, No Interior Steps, Open Floorplan, Pantry, Recessed Lighting, Walk-In Closet(s), Wet Bar
      • Flooring: Carpet, Wood
      • Windows: Blinds, Solar Screens
      Interior area
      • Total interior livable area: 1,954 sqft
      Video & virtual tour

      Property

      Parking
      • Total spaces: 2
      • Parking features: Driveway, Garage, Garage Door Opener, Garage Faces Front
      • Garage spaces: 2
      Accessibility
      • Accessibility features: None
      Features
      • Levels: One
      • Stories: 1
      • Patio & porch: Covered, Rear Porch
      • Exterior features: Gutters Full, No Exterior Steps
      • Pool features: None
      • Fencing: Partial, Wrought Iron
      • Has view: Yes
      • View description: None
      • Waterfront features: None
      Lot
      • Size: 6,089 Square Feet
      • Features: Sprinkler - Automatic, Xeriscape
      Details
      • Additional structures: None
      • Parcel number: 20993148020071
      • Special conditions: Standard

      Construction

      Type & style
      • Home type: SingleFamily
      • Property subtype: Single Family Residence
      Materials
      • Foundation: Slab
      • Roof: Composition
      Condition
      • Resale
      • New construction: No
      • Year built: 2016

      Utilities & green energy

      • Sewer: Public Sewer
      • Water: Public
      • Utilities for property: Electricity Available, Natural Gas Available, Sewer Available, Underground Utilities, Water Available

      Community & HOA

      Community
      • Features: Clubhouse, Common Grounds, Conference/Meeting Room, Dog Park, Fitness Center, Game Room, Golf, On-Site Retail, Park, Picnic Area, Planned Social Activities, Pool, Putting Green, Restaurant, Sidewalks, Street Lights, Tennis Court(s), Underground Utilities
      • Senior community: Yes
      • Subdivision: Sun City Georgetown
      HOA
      • Has HOA: Yes
      • Services included: Common Area Maintenance
      • HOA fee: $1,960 annually
      • HOA name: Sun City Texas Community Assocation
      Location
      • Region: Georgetown

      Financial & listing details

      • Price per square foot: $214/sqft
      • Tax assessed value: $443,249
      • Annual tax amount: $8,112
      • Date on market: 7/7/2026
      • Listing terms: Cash,Conventional,FHA,VA Loan
      • Electric utility on property: Yes

        Estimated market value

        Not available

        Estimated sales range

        Not available

        Not available

        Price history

        DateEventPrice
        7/29/2026Pending sale$419,000$214/sqft
        Source: Unlock MLS #2723416 Report a problem
        7/17/2026Contingent$419,000$214/sqft
        Source: Unlock MLS #2723416 Report a problem
        7/7/2026Listed for sale$419,000$214/sqft
        Source: Unlock MLS #2723416 Report a problem
        10/19/2023Listing removed--
        Source: Zillow Rentals Report a problem
        10/16/2023Price change$2,300-4.2%$1/sqft
        Source: Zillow Rentals Report a problem
        9/29/2023Price change$2,400+4.3%$1/sqft
        Source: Zillow Rentals Report a problem
        9/20/2023Listed for rent$2,300$1/sqft
        Source: Zillow Rentals Report a problem

        Public tax history

        YearProperty taxesTax assessment
        2025$8,056 -4.4%$443,249 -4.4%
        2024$8,430 +27.4%$463,431 +6.6%
        2023$6,618 -7.2%$434,889 +10%
        2022$7,134 +0.8%$395,354 +10%
        2021$7,076 +4.3%$359,413 +10%
        2020$6,787 -7.8%$326,739 -6.1%
        2019$7,360 +0.6%$347,977 -0.2%
        2018$7,317 $348,604 +4%
        2017$7,317 +119.6%$335,068 +132.3%
        2016$3,332 $144,264 +401.2%
        2015-- $28,786
        Find assessor info on the county website

        Monthly payment

        Est. payment

        Payment breakdown

        Explore the cost of this home by adjusting the details. Changes won't be saved.
        All calculations are estimates and provided by Zillow, Inc. for informational purposes only. Actual amounts may vary.
        HOA fees may include property taxes on listings classified as Co-Ops. Contact the listing agent and/or owner for fee details.
        See how much you could borrow to make a competitive offer.

        Climate risks

        Neighborhood: Sun City

        Getting around

        2 / 100
        Car-Dependent
        18 / 100
        Somewhat Bikeable

        Nearby schools

        GreatSchools rating
        Schools provided by the listing agent
        • Elementary: NA_Sun_City
        • Middle: NA_Sun_City
        • High: NA_Sun_City
        • District: Georgetown ISD

        Source: Unlock MLS. This data may not be complete. We recommend contacting the local school district to confirm school assignments for this home.

        A local agent can set up tours, give advice and negotiate with sellers.

        Browse local experts

        Similar homes