Welcome to 104 Connors Place, a beautifully updated 3-bedroom, 3-bath split-foyer situated on a private 1.17-acre lot in an Oak Ridge cul-de-sac. The completely remodeled kitchen was opened to the living and dining areas through an engineer-approved structural modification, creating a bright and spacious open-concept layout. The kitchen features new soft-close cabinetry, quartz countertops, tile backsplash, a large center island, and new stainless-steel appliances, including an induction range, dishwasher, microwave, and range hood. The dining area provides direct access to the expansive deck, offering generous space for outdoor relaxation and entertaining.
Additional improvements include new Lifeproof luxury vinyl plank flooring, new carpet in the primary bedroom, updated light fixtures, recessed lighting, new electrical outlets and switches, a remodeled stairwell, and removal of the popcorn ceilings throughout the home. The main level offers a primary bedroom with a walk-in closet, two additional bedrooms, and two full bathrooms. The upstairs guest bathroom has been updated, and both upstairs bathrooms feature new toilets.
The finished lower level includes a spacious bonus room with fresh paint and recessed lighting, a third full bathroom, laundry area, and an office/flex room with a closet. The office does not have a window and is not represented as a bedroom. The oversized two-car garage features an epoxy-coated floor, while the extended parking area provides additional space for vehicles and guests.
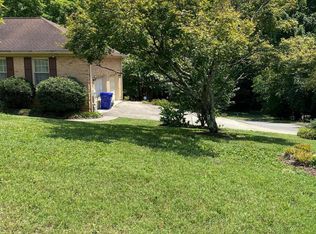
Outside, the professional landscaping remodel complements the home's private wooded setting. Enjoy the peaceful cul-de-sac location while remaining just minutes from the neighborhood pool, with optional membership available. Conveniently located near Oak Ridge shopping, dining, parks, greenways, and major employers, the home also offers easy access to Knoxville and the surrounding East Tennessee area.
Closed
Street View
Zillow last checked:
Listing updated:
Bought with:
Chasitey Kyle Shaver, 353782
Blevins Grp, Realty Executives
Source: RealTracs MLS as distributed by MLS GRID,MLS#: 3506168
Price history
| Date | Event | Price |
|---|---|---|
| 9/10/2026 | Sold | $535,000$249/sqft |
Source:  RealTracs MLS as distributed by MLS GRID #3506168 Report a problem RealTracs MLS as distributed by MLS GRID #3506168 Report a problem | ||
| 8/14/2026 | Contingent | $535,000$249/sqft |
Source: RealTracs MLS as distributed by MLS GRID #3506168 Report a problem | ||
| 8/14/2026 | Pending sale | $535,000$249/sqft |
Source:  East Tennessee Realtors #1351376 Report a problem East Tennessee Realtors #1351376 Report a problem | ||
| 8/13/2026 | Listed for sale | $535,000+23%$249/sqft |
Source: East Tennessee Realtors #1351376 Report a problem | ||
| 8/5/2024 | Sold | $435,000-1.1%$202/sqft |
Source: East Tennessee Realtors #1262541 Report a problem | ||
| 7/7/2024 | Pending sale | $439,900$204/sqft |
Source: East Tennessee Realtors #1262541 Report a problem | ||
| 6/20/2024 | Listed for sale | $439,900$204/sqft |
Source: East Tennessee Realtors #1262541 Report a problem | ||
| 5/29/2024 | Pending sale | $439,900$204/sqft |
Source: East Tennessee Realtors #1262541 Report a problem | ||
| 5/22/2024 | Listed for sale | $439,900$204/sqft |
Source: East Tennessee Realtors #1262541 Report a problem | ||
| 5/15/2024 | Pending sale | $439,900$204/sqft |
Source: East Tennessee Realtors #1262541 Report a problem | ||
| 5/11/2024 | Listed for sale | $439,900+19.1%$204/sqft |
Source: East Tennessee Realtors #1262541 Report a problem | ||
| 2/17/2023 | Sold | $369,400-0.2%$172/sqft |
Source: Public Record Report a problem | ||
| 1/15/2023 | Pending sale | $370,000$172/sqft |
Source: East Tennessee Realtors #1215452 Report a problem | ||
| 1/13/2023 | Listed for sale | $370,000+72.1%$172/sqft |
Source: East Tennessee Realtors #1215452 Report a problem | ||
| 2/12/2019 | Sold | $215,000-2.2%$100/sqft |
Source: Public Record Report a problem | ||
| 12/15/2018 | Pending sale | $219,750$102/sqft |
Source: Realty Center #1049419 Report a problem | ||
| 11/8/2018 | Price change | $219,750-6.4%$102/sqft |
Source: Realty Center #1049419 Report a problem | ||
| 8/30/2018 | Price change | $234,750-6%$109/sqft |
Source: Realty Center #1049419 Report a problem | ||
| 7/30/2018 | Listed for sale | $249,750$116/sqft |
Source: Realty Center #1049419 Report a problem | ||
| 7/23/2018 | Pending sale | $249,750$116/sqft |
Source: Realty Center #1049419 Report a problem | ||
| 7/22/2018 | Listed for sale | $249,750$116/sqft |
Source: Realty Center #1049419 Report a problem | ||
| 7/22/2018 | Pending sale | $249,750$116/sqft |
Source: Realty Center #1049419 Report a problem | ||
| 7/16/2018 | Listed for sale | $249,750$116/sqft |
Source: Realty Center #1049419 Report a problem | ||
Get a cash offer in 3 minutes
Find out how much your home could sell for in as little as 3 minutes with a no-obligation cash offer.
Estimated market value
$536,400
