Welcome to 104 Cooper Road, an all-brick 3-bedroom rancher with a 2-car garage, spacious living areas, and numerous recent updates throughout. Step inside to the inviting living room featuring a large bay window, new recessed lighting, and luxury vinyl flooring. The home offers three freshly painted bedrooms, each with luxury vinyl flooring for a clean and cohesive look. The newly renovated full bathroom features ceramic tile, a new vanity and fixtures, and decorative wainscoting for an added touch of character. Continue to the step-down dining area, highlighted by another bay window and luxury vinyl flooring. The beautifully renovated kitchen features new cabinetry, quartz countertops, and stainless steel appliances, creating a fresh and functional space for everyday living and entertaining. Just off the kitchen is the family room with luxury vinyl flooring and a brick fireplace, offering a warm and comfortable gathering space. A second full bathroom includes a new vanity, and the sunroom provides additional space to relax and enjoy the surroundings. An unfinished basement offers excellent storage and future possibilities, while the 2-car garage adds convenience and additional storage space. With its solid brick construction, updated interior, one-floor living, and flexible additional spaces, 104 Cooper Road offers a wonderful opportunity in Voorhees. Schedule your showing and see all this home has to offer.
For sale
$464,362
104 Cooper Rd, Voorhees, NJ 08043
3beds
1,715sqft
Single Family Residence
Built in 1956
0.93 Acres Lot
$-- Zestimate®
$271/sqft
$-- HOA
What's special
Solid brick constructionBeautifully renovated kitchenStep-down dining areaNew vanity and fixturesDecorative wainscotingLarge bay windowStainless steel appliances
- 1 day
- 263
- 29
Zillow last checked:
Listing updated:
Listed by:
Gail Hann 609-315-6022,
BHHS Fox & Roach-Cherry Hill
Source: Bright MLS,MLS#: NJCD2128262
Facts & features
Interior
Bedrooms & bathrooms
- Bedrooms: 3
- Bathrooms: 2
- Full bathrooms: 2
- Main level bathrooms: 2
- Main level bedrooms: 3
Heating
- Forced Air, Natural Gas
Cooling
- Ceiling Fan(s), Central Air, Electric
Appliances
- Included: Dishwasher, Oven/Range - Gas, Range Hood, Refrigerator, Stainless Steel Appliance(s), Washer, Dryer, Gas Water Heater
- Laundry: In Basement
Features
- Bathroom - Stall Shower, Bathroom - Tub Shower, Ceiling Fan(s), Dining Area, Family Room Off Kitchen, Eat-in Kitchen, Recessed Lighting, Upgraded Countertops
- Flooring: Luxury Vinyl, Tile/Brick
- Basement: Unfinished
- Number of fireplaces: 1
- Fireplace features: Brick
Interior area
- Total structure area: 1,715
- Total interior livable area: 1,715 sqft
- Finished area above ground: 1,715
Video & virtual tour
Property
Parking
- Total spaces: 2
- Parking features: Garage Faces Front, Attached, Driveway
- Attached garage spaces: 2
- Has uncovered spaces: Yes
Accessibility
- Accessibility features: None
Features
- Levels: One
- Stories: 1
- Pool features: None
Lot
- Size: 0.93 Acres
Details
- Additional structures: Above Grade
- Parcel number: 340024700002
- Zoning: RESIDENTIAL
- Special conditions: Standard
Construction
Type & style
- Home type: SingleFamily
- Architectural style: Ranch/Rambler
- Property subtype: Single Family Residence
Materials
- Brick
- Foundation: Block
- Roof: Architectural Shingle,Pitched
Condition
- New construction: No
- Year built: 1956
Utilities & green energy
- Sewer: Public Sewer
- Water: Public
Community & HOA
Community
- Subdivision: Lake Villa
HOA
- Has HOA: No
Location
- Region: Voorhees
- Municipality: VOORHEES TWP
Financial & listing details
- Price per square foot: $271/sqft
- Tax assessed value: $366,700
- Annual tax amount: $9,438
- Date on market: 10/6/2026
- Listing agreement: Exclusive Right To Sell
- Inclusions: Washer, Dryer And Refrigerator. All In "as-is" Condition.
- Ownership: Fee Simple
Estimated market value
Not available
Estimated sales range
Not available
$3,443/mo
Price history
| Date | Event | Price |
|---|---|---|
| 10/6/2026 | Listed for sale | $464,362+32.7%$271/sqft |
Source:  Bright MLS #NJCD2128262 Report a problem Bright MLS #NJCD2128262 Report a problem | ||
| 6/2/2026 | Sold | $350,000+0.5%$204/sqft |
Source: Bright MLS #NJCD2117112 Report a problem | ||
| 5/31/2026 | Pending sale | $348,362$203/sqft |
Source: Bright MLS #NJCD2117112 Report a problem | ||
| 5/8/2026 | Contingent | $348,362$203/sqft |
Source: Bright MLS #NJCD2117112 Report a problem | ||
| 5/8/2026 | Listed for sale | $348,362$203/sqft |
Source: Bright MLS #NJCD2117112 Report a problem | ||
Public tax history
| Year | Property taxes | Tax assessment |
|---|---|---|
| 2026 | $8,939 -5.3% | $366,700 |
| 2025 | $9,439 +10.8% | $366,700 +85% |
| 2024 | $8,523 +8.3% | $198,200 |
| 2023 | $7,870 +2.2% | $198,200 |
| 2022 | $7,702 +0.7% | $198,200 |
| 2021 | $7,650 +4.5% | $198,200 |
| 2020 | $7,321 +11% | $198,200 |
| 2019 | $6,593 | $198,200 |
| 2018 | $6,593 -8.1% | $198,200 |
| 2017 | $7,170 +3.5% | $198,200 |
| 2016 | $6,929 +1.4% | $198,200 |
| 2015 | $6,835 +3.5% | $198,200 |
| 2014 | $6,603 -2.1% | $198,200 |
| 2013 | $6,742 +2.2% | $198,200 -20.9% |
| 2012 | $6,597 +4.5% | $250,500 |
| 2011 | $6,314 -13.9% | $250,500 -16.8% |
| 2010 | $7,335 +0.9% | $301,100 |
| 2009 | $7,268 | $301,100 |
| 2008 | -- | $301,100 |
| 2007 | -- | $301,100 |
| 2006 | -- | $301,100 +229.8% |
| 2005 | -- | $91,300 |
| 2004 | -- | $91,300 |
| 2003 | -- | $91,300 |
| 2002 | -- | $91,300 |
| 2001 | -- | $91,300 |
Find assessor info on the county website
Monthly payment
Est. payment
Payment breakdown
Explore the cost of this home by adjusting the details. Changes won't be saved.Climate risks
Neighborhood: 08043
Nearby schools
Schools provided by the listing agent
- Elementary: E.t. Hamilton School
- Middle: Voorhees M.s.
- High: Eastern H.s.
- District: Eastern Camden County Reg Schools
Source: Bright MLS. This data may not be complete. We recommend contacting the local school district to confirm school assignments for this home.
Similar homes
- $399,9993 bd2 ba1.4k sqft120 Washington Ave, Berlin, NJ 08009For Sale
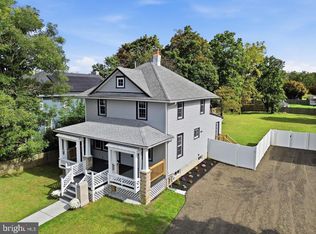
 MLS ID #NJCD2128218, Brandon Keller, EXP Realty, LLC. Bright MLS
 - $--4 bd3 ba2.1k sqft250 Jefferson Ave, West Berlin, NJ 08091Auction
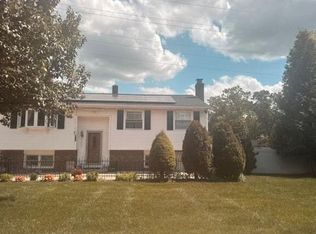 Auction.com 2
 - $489,9003 bd3 ba2.4k sqft4091 Hermitage Dr, Voorhees, NJ 08043For Sale
 MLS ID #NJCD2127698, Val Jones, Century 21 Alliance-Cherry Hill. Bright MLS
 - $369,9003 bd2 ba1.2k sqft39 Brambling Ln, Voorhees, NJ 08043For Sale
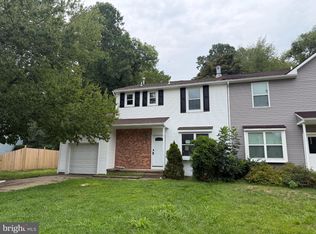 MLS ID #NJCD2127138, Richard Dolson, Coldwell Banker Realty. Bright MLS
 - $569,9003 bd2 ba2k sqft14 Steven Dr, Voorhees, NJ 08043For SaleMLS ID #NJCD2127860, Varinder Bal, EXP Realty, LLC. Bright MLS
- $599,0004 bd2 ba2.3k sqft4 Dutchtown Rd, Voorhees, NJ 08043For SaleMLS ID #NJCD2114914, Varinder Bal, EXP Realty, LLC. Bright MLS
- $399,0003 bd2 ba1.5k sqft31 Christopher Rd, Voorhees, NJ 08043For SaleMLS ID #NJCD2126350, Paul Cheng, Keller Williams Realty - Cherry Hill. Bright MLS
- $525,0003 bd3 ba2.2k sqft32 Battery Hill Dr, Voorhees, NJ 08043For SaleMLS ID #NJCD2121752, Tony DiBacco, World Net Realty/SJ. Bright MLS
- $379,0004 bd2 ba1.9k sqft356 Washington Ave, West Berlin, NJ 08091For SaleMLS ID #NJCD2128098, Cristin Holloway, EXP Realty, LLC. Bright MLS
- $630,0004 bd3 ba2.4k sqft21 Chatham Dr, Voorhees, NJ 08043For SaleMLS ID #NJCD2127446, Mary Ann Fischer, BHHS Fox & Roach-Marlton. Bright MLS
- $359,0003 bd1 ba1.3k sqft131 Holly Ave, Berlin, NJ 08009For SaleMLS ID #NJCD2127564, Lori Dodson, OCF Realty LLC - Margate. Bright MLS
- $499,8904 bd3 ba1.7k sqft126 Jackson Rd, Berlin, NJ 08009For SaleMLS ID #NJCD2127560, Tom Duffy, Keller Williams Realty - Washington Township. Bright MLS
- $409,0003 bd3 ba1.7k sqft23 Goshawk Ct, Voorhees, NJ 08043For SaleMLS ID #NJCD2126322, Nancy Pearl, Compass New Jersey, LLC - Moorestown. Bright MLS
- $529,0003 bd2 ba1.8k sqft447 Prospect Ave, West Berlin, NJ 08091For SaleMLS ID #NJCD2127306, Haci Kose, RE/MAX Of Cherry Hill. Bright MLS
- $649,9004 bd3 ba2.2k sqft23 Farmhouse Ln, Voorhees, NJ 08043For SaleMLS ID #NJCD2127640, Tom Sadler, Ovation Realty LLC. Bright MLS
- $485,0003 bd3 ba1.7k sqft314 Lake Shore Dr, Marlton, NJ 08053For SaleMLS ID #NJBL2118376, Sam Lepore, Keller Williams Realty - Moorestown. Bright MLS
- $449,9003 bd2 ba1.5k sqft388 Cleveland Ave, West Berlin, NJ 08091For SaleMLS ID #NJCD2123666, Henry Philip Carr, IV, Crowley & Carr, Inc.. Bright MLS
