Great Opportunity!! Discover this versatile property in a prime Toronto location, ideal for both residential living or exceptionally converted to commercial/professional use. Access From Danforth To a two bedroom with a bathroom, and Access from Warden to a Separate Room With a Bathroom. Conveniently situated on the intersection of Danforth Rd & Warden Ave, this property offers outstanding visibility and accessibility in a high-traffic neighborhood. Property features* Approx. 700 sq. ft. of functional space* Suitable for residential or commercial use*, partially Finished basement for additional storage/workspace, Outdoor parking space, TTC bus stops directly at your doorstep on both Danforth Rd and Warden Ave, Excellent exposure in a vibrant and growing community Perfect for convenient live/work opportunity or professionals, small businesses for anyone seeking a highly accessible area. Schedule your private viewing today and explore the possibilities this unique property has to offer. "The Property Will Be Sold As-Is"
For sale
C$988,888
104 Danforth Rd, Toronto, ON M1L 3W7
4beds
3baths
Single Family Residence
Built in ----
-- sqft lot
$-- Zestimate®
C$--/sqft
C$-- HOA
What's special
Outdoor parking space
- 9 days
- 8
- 0
Zillow last checked:
Listing updated:
Listed by:
RIGHT AT HOME REALTY INC.
Source: TRREB,MLS®#: E13834350 Originating MLS®#: Toronto Regional Real Estate Board
Originating MLS®#: Toronto Regional Real Estate BoardFacts & features
Interior
Bedrooms & bathrooms
- Bedrooms: 4
- Bathrooms: 3
Bedroom
- Level: Main
- Dimensions: 2.75 x 2.75
Bedroom 2
- Level: Main
- Dimensions: 2.38 x 2.11
Bedroom 3
- Level: Main
- Dimensions: 4.58 x 2.36
Other
- Level: Basement
- Dimensions: 2.93 x 2.6
Heating
- Forced Air, Gas
Cooling
- Other
Appliances
- Included: Water Heater, Countertop Range
Features
- Basement: Partially Finished
- Has fireplace: No
Interior area
- Living area range: < 700 null
Property
Parking
- Total spaces: 4
Features
- Pool features: None
Details
- Parcel number: 064480442
Construction
Type & style
- Home type: SingleFamily
- Architectural style: Bungalow-Raised
- Property subtype: Single Family Residence
Materials
- Vinyl Siding, Brick
- Foundation: Concrete Block
- Roof: Flat
Utilities & green energy
- Sewer: Sewer
Community & HOA
Location
- Region: Toronto
Financial & listing details
- Annual tax amount: C$1,531
- Date on market: 9/28/2026
Price history
Price history is unavailable.
Public tax history
Tax history is unavailable.
Climate risks
Neighborhood: Oakridge
Nearby schools
GreatSchools rating
No schools nearby
We couldn't find any schools near this home.

Similar homes
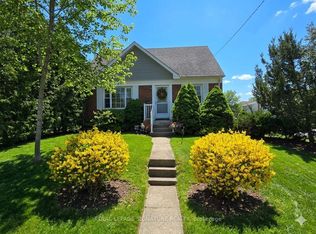
- C$899,0004 bd3 ba-- sqft5A Scotia Ave, Toronto, ON M1L 4E4For Sale
 MLS ID #E13586464, PG DIRECT REALTY LTD.. TRREB
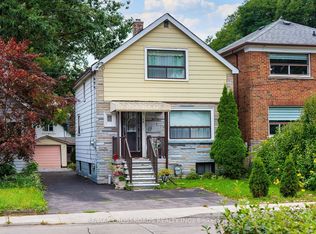
 - C$974,9004 bd2 ba-- sqft32 Florens Ave, Toronto, ON M1L 1R6For Sale
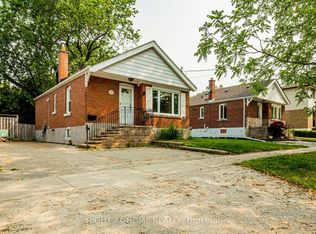 MLS ID #E13531470, RIGHT AT HOME REALTY INC.. TRREB
 - C$958,8003 bd2 ba-- sqft8 Savoy Ave, Toronto, ON M4C 2X5For Sale
 MLS ID #E13799524, RIGHT AT HOME REALTY INC.. TRREB
 - C$949,0003 bd3 ba-- sqft1191 Woodbine Ave, Toronto, ON M4C 4E1For Sale
 MLS ID #E13814224, REAL ESTATE HOMEWARD. TRREB
