Skip main navigation
Sold for $453,000
  • $453,000

    104 Del Mar Court, Rincon, GA 31326

    5beds
    2,945sqft
    Single Family Residence
    Built in 2016
    0.45 Acres Lot
    $452,300 Zestimate®
    $154/sqft
    $2,955 Estimated rent

    Home value

    $452,300

    $430,000 - $475,000

    $2,955/mo

    Zestimate® history
    Loading...

    Owner options

    List your home for rent

    $2,955/mo

    Rent Zestimate®

    Find your next renter with Zillow Rental Manager. Plus, with online applications, you can quickly screen prospective tenants – for free.

    Learn more

    $2,955/mo

    Rent Zestimate®

    Refinance and save

    $3,283/mo

    Est. payment

    Refinancing to a lower rate could help reduce your monthly payments and save thousands over the life of the loan.

    See today's rates

    $3,283/mo

    Est. payment

    Explore your selling options

    Work with a Zillow partner agent

    Leverage their expertise and Zillow's premium Showcase listings to get your home seen by more buyers.

    Get started

    List with your own agent

    Get your home in front of millions of buyers by listing it on Zillow.

    Learn how to do it

    Sell it yourself

    Take full control of how buyers see your home on Zillow by listing For Sale by Owner (FSBO).

    List your home

    What's special

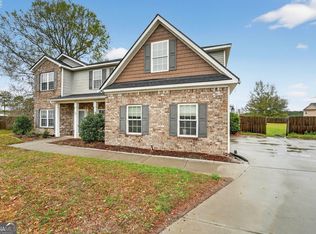
    Welcome home to this spacious and beautifully designed 5-bedroom, 3-bath residence tucked away on a quiet cul-de-sac and situated on nearly half an acre. Thoughtfully laid out for both everyday living and entertaining, this home features an open floor plan with rich hardwood flooring and abundant natural light throughout.The main level offers a bedroom and full bath, perfect for guests or multigenerational living, along with a separate dining room showcasing an elegant coffered ceiling. A versatile living room/office/playroom provides flexible space to fit your lifestyle, while the inviting den with fireplace opens seamlessly to the kitchen.The kitchen is designed to impress with granite countertops, stainless steel appliances, ample counter space and storage, a pantry, breakfast bar, and a sunny breakfast area. A separate laundry room adds convenience just off the main living areas.Upstairs, you’ll find three spacious secondary bedrooms and a full bath, along with an oversized master suite featuring a comfortable seating area, walk-in closet, and a spa-like master bath with double vanities, garden tub, separate shower, and private water closet.Step outside to enjoy the large fenced backyard, offering plenty of room to relax, play, or entertain. With generous indoor living spaces, a desirable layout, and a prime location, this home truly checks all the boxes.

    Zillow last checked:

    Listing updated:

    Listed by:

    Vanessa W. Barger 912-663-5782,

    ERA Southeast Coastal

    Bought with:

    Latasha M. Hall, 277942

    Scott Realty Professionals

    Source: Hive MLS,MLS#: SA348842MLS LogoOriginating MLS: Savannah Multi-List Corporation

    Facts & features

    Interior

    Bedrooms & bathrooms
    • Bedrooms: 5
    • Bathrooms: 3
    • Full bathrooms: 3
    • Main level bathrooms: 1
    • Main level bedrooms: 1
    Heating
    • Central, Electric
    Cooling
    • Central Air, Electric
    Appliances
    • Included: Some Electric Appliances, Dishwasher, Electric Water Heater, Microwave, Oven, Range, Range Hood, Refrigerator
    • Laundry: Laundry Room, Washer Hookup, Dryer Hookup
    Features
    • Breakfast Bar, Breakfast Area, Ceiling Fan(s), Double Vanity, Entrance Foyer, Garden Tub/Roman Tub, Primary Suite, Pantry, Recessed Lighting, Sitting Area in Primary, Separate Shower, Upper Level Primary
    • Number of fireplaces: 1
    • Fireplace features: Family Room, Gas
    Interior area
    • Total interior livable area: 2,945 sqft

    Property

    Parking
    • Parking features: Attached, Garage Door Opener, Kitchen Level, Parking Available
    • Has garage: Yes
    Features
    • Patio & porch: Porch, Patio, Front Porch
    • Fencing: Wood,Yard Fenced
    • Has view: Yes
    • View description: Panoramic
    Lot
    • Size: 0.45 Acres
    Details
    • Parcel number: 0415A00000020000
    • Zoning: PD
    • Special conditions: Standard

    Construction

    Type & style
    • Home type: SingleFamily
    • Architectural style: Traditional
    • Property subtype: Single Family Residence
    Materials
    • Brick
    • Roof: Composition
    Condition
    • Year built: 2016

    Utilities & green energy

    • Sewer: Public Sewer
    • Water: Public
    • Utilities for property: Cable Available

    Community & neighborhood

    Security
    • Security features: Security System
    Location
    • Region: Rincon
    • Subdivision: Staffordshire Estates

    HOA & financial

    HOA
    • Has HOA: Yes
    • HOA fee: $550 annually

    Other

    Other facts
    • Listing agreement: Exclusive Right To Sell
    • Listing terms: Cash,Conventional,FHA,VA Loan
    • Ownership type: Homeowner/Owner,Relocation

    Price history

    DateEventPrice
    4/30/2026Sold$453,000+2.3%$154/sqft
    Source: Hive MLS #SA348842 Report a problem
    3/22/2026Contingent$443,000$150/sqft
    Source: Hive MLS #SA348842 Report a problem
    2/11/2026Listed for sale$443,000-3.7%$150/sqft
    Source: Hive MLS #SA348842 Report a problem
    11/14/2025Listing removed$3,000$1/sqft
    Source: Zillow Rentals Report a problem
    11/13/2025Listing removed$460,000$156/sqft
    Source: Hive MLS #SA335173 Report a problem
    10/20/2025Listed for sale$460,000-6.1%$156/sqft
    Source: Hive MLS #SA335173 Report a problem
    10/15/2025Price change$3,000-3.2%$1/sqft
    Source: Zillow Rentals Report a problem
    10/1/2025Listed for rent$3,100$1/sqft
    Source: Zillow Rentals Report a problem
    9/30/2025Listing removed$490,000$166/sqft
    Source: Hive MLS #SA335173 Report a problem
    8/13/2025Price change$490,000-1.8%$166/sqft
    Source: Hive MLS #SA335173 Report a problem
    7/24/2025Listed for sale$499,000+24.8%$169/sqft
    Source: Hive MLS #SA335173 Report a problem
    7/11/2023Sold$400,000+34.7%$136/sqft
    Source: Public Record Report a problem
    3/1/2021Sold$297,000+21.9%$101/sqft
    Source: Public Record Report a problem
    4/11/2017Sold$243,625-1.4%$83/sqft
    Source: Hive MLS #SA158486 Report a problem
    12/22/2016Sold$247,100$84/sqft
    Source: Public Record Report a problem

    Public tax history

    YearProperty taxesTax assessment
    2025$4,612 +11.1%$162,044 +8%
    2024$4,152 +6.1%$150,059 +0.1%
    2023$3,912 +6.4%$149,924 +6.3%
    2022$3,676 -2.7%$141,079 +5.3%
    2021$3,780 +19.4%$133,962 +33%
    2020$3,166 +0.2%$100,724
    2019$3,161 -2.3%$100,724 +1.9%
    2018$3,235 $98,844 +3.6%
    2017$3,235 +5.2%$95,444 +817.7%
    2016$3,075 $10,400 +35.4%
    2015-- $7,680 +28%
    2014-- $6,000
    2013-- $6,000
    2012-- --
    2011-- --
    2010-- --
    2009-- --

    Find assessor info on the county website

    Neighborhood: 31326

    Nearby schools

    GreatSchools rating
    Schools provided by the listing agent
    • Elementary: Blandford
    • Middle: Ebenezer Middle
    • High: South Effingham HS

    Source: Hive MLS. This data may not be complete. We recommend contacting the local school district to confirm school assignments for this home.

    Get pre-qualified for a loan
    At Zillow Home Loans, we can pre-qualify you in as little as 5 minutes with no impact to your credit score.

    An equal housing lender. NMLS #10287.

    Sell for more on Zillow
    Get a Zillow Showcase℠ listing at no additional cost and you could sell for .
    $452,300
    2% more
    +$9,046
    With Zillow Showcase(estimated)
    $461,346