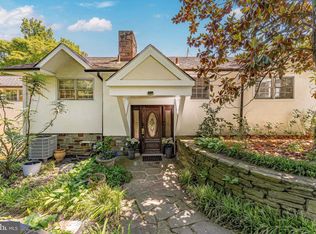
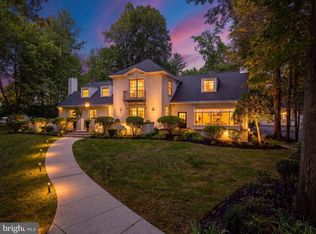
Welcome to 104 E. Bells Mill Road — a rare, custom built, mid-century modern retreat in the heart of historic Chestnut Hill. Designed by Architect Frederick S. Neudorffer in 1978, this home is set back more than 130+ feet from the road and on over half an acre of lush greenery, this 4-BEDROOM, 3 BATHROOM home offers nearly 4,000 sq. ft. of beautifully appointed living space in one of Philadelphia’s most sought-after neighborhood locations. Step inside to a spacious foyer with hardwood floors and a convenient coat closet. The main level unfolds into an impressive, light-filled layout designed for both everyday comfort and easy entertaining. The chef’s kitchen offers an expansive eat-in space featuring a solid stone island w/cooktop, premium SS appliance package including an ultra wide French door refrigerator, Viking double wall ovens, and contemporary white cabinetry with quartz countertops. Custom butler’s pantry built-ins and a dramatic picture window and for dining up to 10 or more elevate the space with personality and style. The living room steals the show exuding warmth with a stately tiled wood-burning fireplace framed by two floor-to-ceiling windows. Indoor/Outdoor living prevails with dual sliding glass doors flooding the room with natural light and leading to a generous deck ideal for entertaining, grilling, or dining al fresco. An additional half-circle terracotta tiled patio offers another serene outdoor setting surrounded by mature landscaping and complete privacy. Just a few steps up from the foyer is a new deck perched above the 2 CAR GARAGE. Adjacent sits the primary suite, offering a full wall of custom closets. The en-suite bathroom—featuring a double vanity, tiled tub/shower, linen closet, and a separate walk-in steam shower—awaits a new owner’s personal vision. Lower level includes three spacious guest bedrooms, each with excellent closet space, two full bathrooms, and a flexible additional living area with custom built-in bookcases and sliding glass door leading to side yard—ideal for guests, in-laws, a home office, or recreation. A two-car garage with interior access and an additional storage room of 400 sq. ft. complete this exceptional property. Pathway from the backyard provides easy 10-minute walk into the heart of Chestnut Hill and all of its amenities. Enjoy immediate access to the Wissahickon Valley and Fairmount Park’s scenic hiking, biking trails, and cultural treasures like the Woodmere Art Museum and Morris Arboretum. With two regional rail lines, top-rated local schools, and the Philadelphia Cricket Club nearby, Chestnut Hill offers a rare blend of nature, convenience, and timeless neighborhood charm.
For sale
Price cut: $200K (8/28)
$1,295,000
104 E Bells Mill Rd, Philadelphia, PA 19118
4beds
3,600sqft
Single Family Residence
Built in 1973
0.63 Acres Lot
$1,262,800 Zestimate®
$360/sqft
$-- HOA
What's special
Viking double wall ovensTwo floor-to-ceiling windowsDramatic picture windowPremium ss appliance packageImpressive light-filled layoutConvenient coat closetHalf-circle terracotta tiled patio
- 283 days
- 1,923
- 138
Zillow last checked:
Listing updated:
Listed by:
Joe Carter 215-264-4852,
BHHS Fox & Roach-Center City Walnut (215) 627-6005,
Listing Team: The Cooley Carter Group, Co-Listing Agent: Linda E Amsterdam 215-820-3674,
BHHS Fox & Roach-Center City Walnut
Source: Bright MLS,MLS#: PAPH2552734
Facts & features
Interior
Bedrooms & bathrooms
- Bedrooms: 4
- Bathrooms: 3
- Full bathrooms: 3
- Main level bathrooms: 1
- Main level bedrooms: 1
Rooms
- Room types: Living Room, Dining Room, Primary Bedroom, Bedroom 2, Bedroom 3, Kitchen, Family Room, Bedroom 1, Laundry, Primary Bathroom
Primary bedroom
- Level: Main
- Area: 0 Square Feet
- Dimensions: 0 X 0
Bedroom 1
- Level: Lower
- Area: 0 Square Feet
- Dimensions: 0 X 0
Bedroom 2
- Level: Lower
- Area: 0 Square Feet
- Dimensions: 0 X 0
Bedroom 3
- Level: Lower
Primary bathroom
- Level: Main
Dining room
- Level: Main
- Area: 0 Square Feet
- Dimensions: 0 X 0
Family room
- Features: Fireplace - Other
- Level: Lower
- Area: 0 Square Feet
- Dimensions: 0 X 0
Kitchen
- Features: Kitchen - Electric Cooking, Kitchen Island, Pantry
- Level: Main
- Area: 0 Square Feet
- Dimensions: 0 X 0
Laundry
- Level: Lower
- Area: 0 Square Feet
- Dimensions: 0 X 0
Living room
- Level: Main
- Area: 0 Square Feet
- Dimensions: 0 X 0
Heating
- Forced Air, ENERGY STAR Qualified Equipment, Programmable Thermostat, Zoned, Heat Pump, Electric
Cooling
- Central Air, Electric
Appliances
- Included: Dishwasher, Refrigerator, Cooktop, Disposal, Stainless Steel Appliance(s), Electric Water Heater
- Laundry: Laundry Room
Features
- Primary Bath(s), Kitchen Island, Butlers Pantry, Breakfast Area, Bathroom - Walk-In Shower, Built-in Features, Pantry, Recessed Lighting, Eat-in Kitchen, 9'+ Ceilings
- Flooring: Wood
- Windows: Skylight(s)
- Has basement: No
- Number of fireplaces: 1
- Fireplace features: Wood Burning
Interior area
- Total structure area: 3,600
- Total interior livable area: 3,600 sqft
- Finished area above ground: 3,600
- Finished area below ground: 0
Property
Parking
- Total spaces: 8
- Parking features: Garage Door Opener, Inside Entrance, Asphalt, Attached, Driveway
- Attached garage spaces: 2
- Uncovered spaces: 6
Accessibility
- Accessibility features: None
Features
- Levels: Two and One Half
- Stories: 2.5
- Patio & porch: Deck, Patio
- Pool features: None
- Has view: Yes
- View description: Trees/Woods
Lot
- Size: 0.63 Acres
- Dimensions: 46.00 x 307.00
- Features: Front Yard, Private, Rear Yard, Secluded
Details
- Additional structures: Above Grade, Below Grade
- Parcel number: 091140715
- Zoning: RSD1
- Zoning description: Residential Single Family Detached
- Special conditions: Standard
Construction
Type & style
- Home type: SingleFamily
- Architectural style: Contemporary,Other,Mid-Century Modern
- Property subtype: Single Family Residence
Materials
- Other
- Foundation: Concrete Perimeter
- Roof: Flat,Pitched
Condition
- New construction: No
- Year built: 1973
Utilities & green energy
- Electric: 200+ Amp Service
- Sewer: On Site Septic
- Water: Public
Community & HOA
Community
- Subdivision: Chestnut Hill
HOA
- Has HOA: No
Location
- Region: Philadelphia
- Municipality: PHILADELPHIA
Financial & listing details
- Price per square foot: $360/sqft
- Tax assessed value: $1,313,100
- Annual tax amount: $18,380
- Date on market: 12/6/2025
- Listing agreement: Exclusive Right To Sell
- Listing terms: Conventional,Cash,VA Loan,Other
- Inclusions: Tv Mounts, Refrigerator In Laundry Room
- Exclusions: Light Fixture / Chandelier In Entryway Foyer, Light Fixture In Primary Bedroom On The Wall
- Ownership: Fee Simple
Estimated market value
$1,262,800
$1.20M - $1.33M
$6,121/mo
Price history
| Date | Event | Price |
|---|---|---|
| 8/28/2026 | Price change | $1,295,000-13.4%$360/sqft |
Source:  Bright MLS #PAPH2552734 Report a problem Bright MLS #PAPH2552734 Report a problem | ||
| 6/12/2026 | Listed for sale | $1,495,000$415/sqft |
Source: Bright MLS #PAPH2552734 Report a problem | ||
| 6/2/2026 | Listing removed | $1,495,000-6.3%$415/sqft |
Source: Bright MLS #PAPH2552734 Report a problem | ||
| 12/26/2025 | Listing removed | $1,595,000$443/sqft |
Source: Bright MLS #PAPH2552734 Report a problem | ||
| 12/6/2025 | Listed for sale | $1,595,000+114.1%$443/sqft |
Source: Bright MLS #PAPH2552734 Report a problem | ||
| 7/30/2014 | Sold | $745,000$207/sqft |
Source: Public Record Report a problem | ||
| 5/20/2014 | Listed for sale | $745,000+35.5%$207/sqft |
Source: BHHS Fox & Roach-Bryn Mawr #6392911 Report a problem | ||
| 5/20/2008 | Sold | $550,000+11.1%$153/sqft |
Source: Public Record Report a problem | ||
| 10/7/2003 | Sold | $495,000+76.8%$138/sqft |
Source: Public Record Report a problem | ||
| 12/22/1999 | Sold | $280,000$78/sqft |
Source: Public Record Report a problem | ||
Public tax history
| Year | Property taxes | Tax assessment |
|---|---|---|
| 2025 | $18,381 +6.2% | $1,313,100 +6.2% |
| 2024 | $17,314 | $1,236,900 |
| 2023 | $17,314 +38.5% | $1,236,900 |
| 2022 | $12,497 | -- |
| 2021 | $12,497 +2.7% | -- |
| 2018 | $12,170 +4.8% | -- |
| 2017 | $11,610 +31.6% | -- |
| 2016 | $8,820 -4.5% | -- |
| 2015 | $9,240 | -- |
| 2014 | $9,240 -4.9% | $725,400 +729.7% |
| 2012 | $9,720 | $87,424 |
| 2011 | -- | $87,424 |
| 2010 | -- | $87,424 |
| 2009 | -- | $87,424 |
| 2008 | -- | $87,424 |
| 2007 | -- | $87,424 |
| 2006 | -- | $87,424 |
| 2005 | -- | $87,424 |
| 2004 | -- | $87,424 +10% |
| 2003 | -- | $79,488 +4% |
| 2002 | -- | $76,448 |
| 2000 | -- | $76,448 |
| 1999 | -- | $76,448 |
Find assessor info on the county website
Monthly payment
Est. payment
Payment breakdown
Explore the cost of this home by adjusting the details. Changes won't be saved.Climate risks
Neighborhood: Chestnut Hill
Nearby schools
- $1,224,600-- bd-- ba2.7k sqft110 E Bells Mill Rd, Philadelphia, PA 19118Off Market
- $1,197,0003 bd2 ba2.5k sqft100 E Bells Mill Rd, Philadelphia, PA 19118Off Market
- $1,096,6003 bd2 ba2.5k sqft102 E Bells Mill Rd, Philadelphia, PA 19118Off Market
- $1,454,6005 bd4 ba3.2k sqft90 E Bells Mill Rd, Philadelphia, PA 19118Off Market
Similar homes
- $1,325,0004 bd4 ba2.7k sqft7907 Crefeld St, Philadelphia, PA 19118For Sale

 MLS ID #PAPH2668258, Kim Whetzel, Kurfiss Sotheby's International Realty. Bright MLS
 - $1,249,0004 bd4 ba3.7k sqft341 Sprague Rd, Penn Valley, PA 19072For Sale
 MLS ID #PAMC2190196, Sarah Hamilton Heller, BHHS Fox & Roach-Haverford. Bright MLS
 - $1,300,0004 bd3 ba3k sqft1223 Hagys Ford Rd, Penn Valley, PA 19072For Sale
 MLS ID #PAMC2179778, Tom Toole III, RE/MAX Main Line-West Chester. Bright MLS
 - $1,595,0004 bd5 ba4.4k sqft723 Righters Mill Rd, Narberth, PA 19072For Sale
 MLS ID #PAMC2186958, Arielle Roemer, BHHS Fox & Roach At the Harper, Rittenhouse Square. Bright MLS
 - $1,350,0005 bd5 ba3.8k sqft100 Cherry Ln, Wynnewood, PA 19096For SaleMLS ID #PAMC2192500, Robin Gordon, BHHS Fox & Roach-Haverford. Bright MLS
- $1,295,0004 bd4 ba4.9k sqft335 Ridley Creek Ln, West Chester, PA 19380For SaleMLS ID #PACT2135724, Ms. Siti Bahaman, Keller Williams Elite. Bright MLS
- $1,250,0004 bd4 ba2.9k sqft433 Homestead Rd, Strafford, PA 19087For SaleMLS ID #PACT2133116, Shiloh Cornelius, Keller Williams Realty Devon-Wayne. Bright MLS
- $995,0005 bd4 ba2.6k sqft300 Conshohocken State Rd, Penn Valley, PA 19072For SaleMLS ID #PAMC2193248, Damon Michels, KW Main Line - Narberth. Bright MLS
- $1,200,0005 bd4 ba4k sqft1119 Centennial Rd, Narberth, PA 19072For SaleMLS ID #PAMC2185502, Ainlay Dixon, BHHS Fox & Roach Wayne-Devon. Bright MLS
- $839,0004 bd2 ba3.4k sqft713 Alene Rd, Ambler, PA 19002For SaleMLS ID #PAMC2190830, Matthew Condello, BHHS Fox & Roach-Blue Bell. Bright MLS
- $1,350,0004 bd2 ba3.4k sqft1016 Bainbridge St, Philadelphia, PA 19147For SaleMLS ID #PAPH2668162, Michael Garden, Compass RE. Bright MLS
- $1,350,0005 bd4 ba5.2k sqft116 Oakwood Ln, Phoenixville, PA 19460For SaleMLS ID #PACT2134392, Lauren Dickerman, Keller Williams Real Estate -Exton. Bright MLS
- $1,297,9996 bd4 ba4.1k sqft22 Maple Ave, Bala Cynwyd, PA 19004For SaleMLS ID #PAMC2182192, Jacob Marcus, Heritage Homes Realty. Bright MLS
- $1,050,0005 bd4 ba4k sqftNone Available, Meadowbrook, PA 19046For SaleMLS ID #PAMC2188316, Marian Galanti, BHHS Fox & Roach-Jenkintown. Bright MLS
- $1,050,0004 bd4 ba3.9k sqft1551 Washington Ln, Jenkintown, PA 19046For SaleMLS ID #PAMC2183418, Anna Skale, Keller Williams Main Line. Bright MLS
- $1,900,5004 bd5 ba3.2k sqft8203 Shawnee St Unit 7, Philadelphia, PA 19118New ConstructionBright MLS
- $849,9004 bd4 ba4.6k sqft1983 Melmar Rd, Huntingdon Valley, PA 19006For SaleMLS ID #PAMC2194036, Renee Meister, Quinn & Wilson, Inc.. Bright MLS
- $880,0006 bd4 ba4.3k sqft116 E Chestnut Hill Ave, Philadelphia, PA 19118For SaleMLS ID #PAPH2536090, Rob Lamb, Compass RE. Bright MLS
- $1,200,0004 bd4 ba3.6k sqft78 W Indian Ln, Norristown, PA 19403For SaleMLS ID #PAMC2181638, Matthew DeSantis, Keller Williams Real Estate-Horsham. Bright MLS
- $859,0005 bd4 ba3.4k sqft1919 Cobden Rd, Glenside, PA 19038For SaleMLS ID #PAMC2183972, Jared Noel, Keller Williams Main Line. Bright MLS
