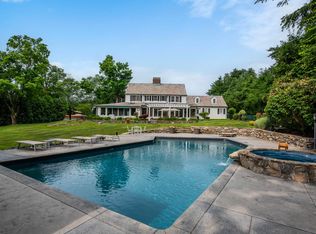
Ready for summer? The pool is open and ready to host your next gathering!!! Experience elevated luxury in this exceptional new construction residence in the prestigious Country Club Estates neighborhood of Waterbury. The Offering 3,623 square feet of impeccably designed living space, this stunning home features 4 spacious bedrooms and 3.5 elegantly appointed bathrooms, blending timeless sophistication with modern comfort. Each bedroom boasts generous walk-in closets with custom California Closet systems, while the luxurious primary suite offers a serene retreat complete with a spa-inspired bath and a beautifully designed walk-in shower. Designed for both refined living and effortless entertaining, the home showcases a striking open-concept layout. The gourmet kitchen serves as the heart of the home, featuring high-end appliances, an oversized statement island, and seamless flow into the expansive family room highlighted by a dramatic fireplace. Built with exceptional craftsmanship and energy efficiency in mind, the home incorporates both open- and closed-cell spray foam insulation along with a high-efficiency Navien boiler for superior comfort and performance. The builder has included a full electrical package, including under cabinet lighting, recessed lighting throughout, soffit and bookshelf lighting and heated bathroom floors!!! Outdoor living is equally impressive. Step from the main level into a beautifully designed entertaining area complete with a built-in grill and refrigerator, leading to a stunning lower terrace featuring an in-ground pool, pool house, and exquisite custom stonework throughout the grounds. A private basketball or pickleball court further enhances this remarkable property. This is a rare opportunity to own a truly distinguished home offering luxury, efficiency, and resort-style living in one of Waterbury's most sought-after communities. MOTIVATED SELLER
Sold for $665,900
Zillow last checked:
Listing updated:
Bought with:
Melody M. Santiago, RES.0824436
RE/MAX RISE
Source: Smart MLS,MLS#: 24159405
Price history
| Date | Event | Price |
|---|---|---|
| 8/19/2026 | Pending sale | $699,900+5.1%$193/sqft |
Source:  Smart MLS #24159405 Report a problem Smart MLS #24159405 Report a problem | ||
| 8/18/2026 | Sold | $665,900-4.9%$184/sqft |
Source: Smart MLS #24159405 Report a problem | ||
| 7/7/2026 | Price change | $699,900-6.7%$193/sqft |
Source: Smart MLS #24159405 Report a problem | ||
| 6/30/2026 | Price change | $749,900-6.3%$207/sqft |
Source: Smart MLS #24159405 Report a problem | ||
| 5/20/2026 | Price change | $799,900-5.8%$221/sqft |
Source: Smart MLS #24159405 Report a problem | ||
| 4/28/2026 | Price change | $849,000-5.7%$234/sqft |
Source: Smart MLS #24159405 Report a problem | ||
| 4/21/2026 | Price change | $899,900-5.3%$248/sqft |
Source: Smart MLS #24159405 Report a problem | ||
| 4/1/2026 | Price change | $949,900-5%$262/sqft |
Source: Smart MLS #24159405 Report a problem | ||
| 3/14/2026 | Price change | $999,500+185.6%$276/sqft |
Source: Smart MLS #24159405 Report a problem | ||
| 10/27/2025 | Pending sale | $350,000+79.5%$97/sqft |
Source: Smart MLS #24035313 Report a problem | ||
| 10/16/2025 | Sold | $195,000-44.3%$54/sqft |
Source: Smart MLS #24035313 Report a problem | ||
| 7/28/2024 | Listed for sale | $350,000+112.1%$97/sqft |
Source: Smart MLS #24035313 Report a problem | ||
| 12/30/2014 | Listing removed | $1,900$1/sqft |
Source: Desimone Realty Group Llc #W10010336 Report a problem | ||
| 12/17/2014 | Price change | $1,900-5%$1/sqft |
Source: DeSimone Realty Group LLC #W10010336 Report a problem | ||
| 11/6/2014 | Sold | $165,000+32%$46/sqft |
Source: Public Record Report a problem | ||
| 9/9/2014 | Listed for rent | $2,000$1/sqft |
Source: DeSimone Realty Group LLC #W1078477 Report a problem | ||
| 4/23/2013 | Sold | $125,000-16.1%$35/sqft |
Source: Smart MLS #W1070385 Report a problem | ||
| 2/19/2013 | Listed for sale | $149,000+496%$41/sqft |
Source: FRANCIS T. ZAPPONE COMPANY #W1070385 Report a problem | ||
| 12/20/2012 | Listing removed | -- |
Source: Auction.com Report a problem | ||
| 12/11/2012 | Price change | $25,000-64.3%$7/sqft |
Source: Auction.com Report a problem | ||
| 12/8/2012 | Price change | $70,000+6999900%$19/sqft |
Source: Auction.com Report a problem | ||
| 12/6/2012 | Price change | $1-100% |
Source: Auction.com Report a problem | ||
| 11/16/2012 | Price change | $30,000-50%$8/sqft |
Source: Auction.com Report a problem | ||
| 11/15/2012 | Price change | $60,000-75%$17/sqft |
Source: Auction.com Report a problem | ||
| 11/9/2012 | Listed for sale | -- |
Source: Auction.com Report a problem | ||
| 8/29/2009 | Listing removed | $239,900$66/sqft |
Source: Weichert Realtors #W1050678 Report a problem | ||
| 8/16/2009 | Price change | $239,900-4%$66/sqft |
Source: Weichert Realtors #W1050678 Report a problem | ||
| 8/1/2009 | Listed for sale | $249,900+299.8%$69/sqft |
Source: Weichert Realtors #W1050678 Report a problem | ||
| 1/22/1998 | Sold | $62,500$17/sqft |
Source: Public Record Report a problem | ||
Sell for more on Zillow
Get a Zillow Showcase℠ listing at no additional cost and you could sell for .
$670,600
2% more
+$13,412
With Zillow Showcase(estimated)
$684,012
