Skip main navigation
Sold for $395,000
  • $395,000

    104 Federal Rd, Locust Grove, VA 22508

    3beds
    1,594sqft
    Single Family Residence
    Built in 2001
    0 Square Feet Lot
    $396,200 Zestimate®
    $248/sqft
    $2,454 Estimated rent

    Home value

    $396,200

    $372,000 - $424,000

    $2,454/mo

    Zestimate® history
    Loading
    Loading...

    Owner options

    List your home for rent

    $2,454/mo

    Rent Zestimate®

    Find your next renter with Zillow Rental Manager. Plus, with online applications, you can quickly screen prospective tenants – for free.

    Learn more

    $2,454/mo

    Rent Zestimate®

    Refinance and save

    $4,648/mo

    Est. payment

    Refinancing to a lower rate could help reduce your monthly payments and save thousands over the life of the loan.

    See today's rates

    $4,648/mo

    Est. payment

    Explore your selling options

    Work with a Zillow partner agent

    Leverage their expertise and Zillow's premium Showcase listings to get your home seen by more buyers.

    Get started

    List with your own agent

    Get your home in front of millions of buyers by listing it on Zillow.

    Learn how to do it

    Sell it yourself

    Take full control of how buyers see your home on Zillow by listing For Sale by Owner (FSBO).

    List your home

    What's special

    Private gated communityLight-filled sunroomEasy one-level livingAward-winning golf courseInviting open floor planDesirable split-bedroom designNew lvp flooring
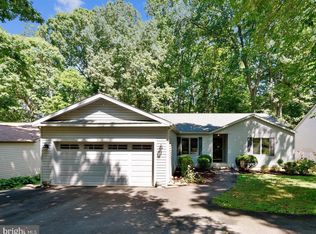
    Welcome to 104 Federal Rd in the amenity-rich gated community of Lake of the Woods, where comfort, convenience, and lifestyle come together beautifully. This thoughtfully designed home offers easy one-level living perfect for today’s lifestyle, including those seeking space for aging loved ones to remain close while maintaining privacy and independence. Step inside to discover an inviting open floor plan featuring an expansive great room that flows effortlessly into the eat-in kitchen, making entertaining family and friends simple and enjoyable. Enjoy new LVP flooring! The light-filled sunroom provides the perfect retreat for morning coffee, quiet evenings, or gathering with loved ones year-round. The desirable split-bedroom design offers privacy for all, with the spacious primary suite tucked away from the additional bedrooms. The primary retreat features an en-suite bath complete with a relaxing jetted tub and separate shower, the perfect place to unwind at the end of the day. Two additional bedrooms and a full hall bath provide flexible space for guests, hobbies, office use, or multigenerational living needs. This home is especially appealing for those looking to age in place comfortably, with all main living spaces conveniently located on one level and easy accessibility throughout. Beyond the home itself, Lake of the Woods offers an unmatched lifestyle within its private gated community. Residents enjoy two lakes, including a 550-acre main lake and a separate fishing lake, an award-winning golf course, equestrian center, clubhouse dining, beaches, walking paths, fitness opportunities, and more than 50 clubs and organizations. Whether you enjoy boating, kayaking, golfing, volunteering, social gatherings, or simply relaxing with scenic water views, there is truly something for everyone. Located in desirable Orange County, this vibrant community offers the perfect blend of recreation, relaxation, and connection, ideal for full-time residents, weekend escapes, retirees, or families seeking a home that supports every season of life.

    Zillow last checked:

    Listing updated:

    Listed by:

    Michelle Nicely 540-604-6864,

    Coldwell Banker Elite

    Bought with:

    John Astorino, 0225196567

    Long & Foster Real Estate, Inc.

    Source: Bright MLS,MLS#: VAOR2014248MLS Logo

    Facts & features

    Interior

    Bedrooms & bathrooms
    • Bedrooms: 3
    • Bathrooms: 2
    • Full bathrooms: 2
    • Main level bathrooms: 2
    • Main level bedrooms: 3
    Rooms
    • Room types: Family Room, Sun/Florida Room
    Family room
    • Features: Flooring - Luxury Vinyl Plank
    • Level: Main
    Other
    • Features: Flooring - Luxury Vinyl Plank
    • Level: Main
    Heating
    • Heat Pump, Electric
    Cooling
    • Ceiling Fan(s), Central Air, Electric
    Appliances
    • Included: Microwave, Dishwasher, Disposal, Exhaust Fan, Refrigerator, Cooktop, Electric Water Heater
    • Laundry: Hookup, Main Level
    Features
    • Attic, Bathroom - Walk-In Shower, Breakfast Area, Ceiling Fan(s), Combination Dining/Living, Entry Level Bedroom, Family Room Off Kitchen, Open Floorplan, Eat-in Kitchen, Recessed Lighting, Walk-In Closet(s), Other
    • Flooring: Luxury Vinyl, Laminate
    • Has basement: No
    • Has fireplace: No
    • Fireplace features: Pellet Stove
    Interior area
    • Total structure area: 1,594
    • Total interior livable area: 1,594 sqft
    • Finished area above ground: 1,594
    • Finished area below ground: 0

    Property

    Parking
    • Total spaces: 2
    • Parking features: Garage Faces Front, Garage Door Opener, Oversized, Other, Asphalt, Attached
    • Attached garage spaces: 2
    • Has uncovered spaces: Yes
    Accessibility
    • Accessibility features: Other
    Features
    • Levels: One
    • Stories: 1
    • Patio & porch: Deck, Porch
    • Pool features: Community
    • Has spa: Yes
    • Spa features: Bath
    Lot
    • Size: 0 Square Feet
    Details
    • Additional structures: Above Grade, Below Grade
    • Parcel number: 012A0001401000
    • Zoning: R1
    • Special conditions: Standard
    • Other equipment: None

    Construction

    Type & style
    • Home type: SingleFamily
    • Architectural style: Ranch/Rambler
    • Property subtype: Single Family Residence
    Materials
    • Brick, Vinyl Siding, Other
    • Foundation: Crawl Space, Concrete Perimeter
    • Roof: Architectural Shingle
    Condition
    • Very Good
    • New construction: No
    • Year built: 2001

    Utilities & green energy

    • Sewer: Public Sewer
    • Water: Public
    • Utilities for property: Electricity Available, Other

    Community & HOA

    Community
    • Security: Security Gate
    • Subdivision: Lake Of The Woods
    HOA
    • Has HOA: Yes
    • Amenities included: Bar/Lounge, Baseball Field, Basketball Court, Beach Access, Bike Trail, Boat Dock/Slip, Boat Ramp, Clubhouse, Common Grounds, Community Center, Dog Park, Fitness Center, Storage, Gated, Golf Course Membership Available, Horse Trails, Jogging Path, Lake, Library, Gift Shop, Non-Lake Recreational Area, Picnic Area, Pier/Dock, Pool, Security, Soccer Field, Tennis Court(s), Tot Lots/Playground, Volleyball Courts, Water/Lake Privileges, Other
    • Services included: Common Area Maintenance, Insurance, Pier/Dock Maintenance, Pool(s), Road Maintenance, Security, Other
    • HOA fee: $2,295 annually
    • HOA name: LAKE OF THE WOODS ASSOCIATION
    Location
    • Region: Locust Grove

    Financial & listing details

    • Price per square foot: $248/sqft
    • Tax assessed value: $371,200
    • Annual tax amount: $2,301
    • Date on market: 5/22/2026
    • Listing agreement: Exclusive Right To Sell
    • Listing terms: Cash,Conventional,FHA,VA Loan,Other
    • Inclusions: Appliances, pellet Stove, Generator
    • Ownership: Fee Simple

    Price history

    DateEventPrice
    7/8/2026Sold$395,000-1.2%$248/sqft
    Source: Bright MLS #VAOR2014248 Report a problem
    7/6/2026Listed for sale$399,900$251/sqft
    Source: Bright MLS #VAOR2014248 Report a problem
    6/18/2026Contingent$399,900$251/sqft
    Source: Bright MLS #VAOR2014248 Report a problem
    6/12/2026Price change$399,900-2.4%$251/sqft
    Source: Bright MLS #VAOR2014248 Report a problem
    5/22/2026Listed for sale$409,900+18.8%$257/sqft
    Source: Bright MLS #VAOR2014248 Report a problem
    3/10/2023Sold$345,000-4.1%$216/sqft
    Source: Bright MLS #VAOR2003668 Report a problem
    2/27/2023Pending sale$359,900$226/sqft
    Source: Bright MLS #VAOR2003668 Report a problem
    2/14/2023Contingent$359,900$226/sqft
    Source: Bright MLS #VAOR2003668 Report a problem
    11/3/2022Price change$359,900-4%$226/sqft
    Source: Bright MLS #VAOR2003668 Report a problem
    10/20/2022Listed for sale$374,900+108.3%$235/sqft
    Source: Bright MLS #VAOR2003668 Report a problem
    12/10/2012Sold$180,000$113/sqft
    Source: Public Record Report a problem

    Public tax history

    YearProperty taxesTax assessment
    2025$2,301 +27.6%$363,900 +56%
    2024$1,804 $233,200
    2023$1,804 $233,200
    2022$1,804 +4.2%$233,200
    2021$1,732 $233,200
    2020$1,732 +16.4%$233,200 +16.8%
    2018$1,487 -7.4%$199,700
    2017$1,606 +20.5%$199,700
    2016$1,332 $199,700 +7.9%
    2015$1,332 $185,000
    2014$1,332 $185,000
    2013-- $185,000
    2012-- $185,000 -37.4%
    2011-- $295,600
    2010-- $295,600 -0.4%
    2009-- $296,936 +123.1%
    2003$1,078 +4.1%$133,100 +11.8%
    2002$1,035 +915%$119,000 +891.7%
    2001$102 +18.1%$12,000
    2000$86 $12,000
    Find assessor info on the county website

    Neighborhood: 22508

    Nearby schools

    GreatSchools rating
    Schools provided by the listing agent
    • District: Orange County Public Schools

    Source: Bright MLS. This data may not be complete. We recommend contacting the local school district to confirm school assignments for this home.

    Get a cash offer in 3 minutes
    Find out how much your home could sell for in as little as 3 minutes with a no-obligation cash offer.
    Estimated market value
    $396,200
    Get a cash offer in 3 minutes
    Find out how much your home could sell for in as little as 3 minutes with a no-obligation cash offer.
    Estimated market value
    $396,200