Skip main navigation
For sale
  • $539,000

    104 Fire Tower Rd, Milford, PA 18337

    3beds
    1,899sqft
    : 
    $3,571/mo
    Get pre-qualified
    Single Family Residence
    Built in 1984
    1.21 Acres Lot
    $507,900 Zestimate®
    $284/sqft
    $-- HOA

    What's special

    Rear awningTremendous curb appealLong paved drivewayBeautiful hardwood floorsPerfect outdoor space
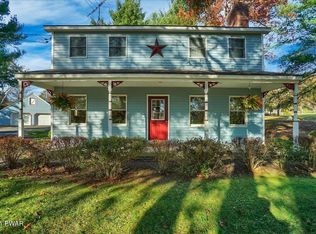
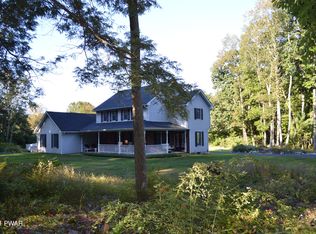
    Welcome to 104 Fire Tower Road! An oasis just outside of the historic town of Milford. If you have been asking for some land outside of town but still close enough to everything, you have found it. This home offers tremendous curb appeal and attention to every detail inside and out. Immaculately kept with a large bedroom on the first floor and two additional bedrooms upstairs. A newly remodeled and updated kitchen benefits the new owner of this pristine home. Beautiful hardwood floors welcome you to your new living space and a stunning stone-faced wood stove fireplace fills your living room. Long paved driveway leads you to a massive garage complete with a second floor with built in stairs. Lastly, the star of the show at 104 Fire Tower Road, the inground pool behind the house. Meticulous stonework around your beautiful pool, a cabana, a rear awning, a back patio big enough to enjoy alone or fill with family and friends! An outdoor fireplace under the beautiful gazebo to relax after a dip in the pool. If you have been searching for the perfect outdoor space, you might be able to stop searching now! There isn't anything left to do here. It's all been done already. Come take a look and fall in love with 104 Fire Tower Road!
    2 hours
    156
    14

    Zillow last checked:

    Listing updated:

    Listed by:

    John Sweeney 914-850-9212,

    Realty Executives Exceptional Milford 570-296-5800,

    Brian Sweeney 845-820-3502,

    Realty Executives Exceptional Milford

    Source: PWAR as distributed by MLS GRID,MLS#: PW263081MLS Logo

      Facts & features

      Interior

      Bedrooms & bathrooms
      • Bedrooms: 3
      • Bathrooms: 2
      • Full bathrooms: 2
      Bedroom 1
      • Area: 210
      • Dimensions: 15 x 14
      Bedroom 2
      • Area: 252
      • Dimensions: 18 x 14
      Bedroom 3
      • Area: 178.5
      • Dimensions: 12.75 x 14
      Bathroom 1
      • Area: 63.38
      • Dimensions: 9.75 x 6.5
      Bathroom 2
      • Area: 65.88
      • Dimensions: 8.5 x 7.75
      Basement
      • Description: Basement
      • Area: 1083.38
      • Dimensions: 26.75 x 40.5
      Dining room
      • Area: 164.8
      • Dimensions: 15.33 x 10.75
      Kitchen
      • Area: 180
      • Dimensions: 15 x 12
      Living room
      • Area: 231
      • Dimensions: 12 x 19.25
      Other
      • Description: Basement area cold storage
      • Area: 171.5
      • Dimensions: 7 x 24.5
      Heating
      • Electric, Oil, Wood Stove, See Remarks, Hot Water, Fireplace(s)
      Cooling
      • Ceiling Fan(s), Multi Units
      Appliances
      • Included: Free-Standing Electric Range, Washer/Dryer, Water Heater, Free-Standing Refrigerator
      Features
      • Ceiling Fan(s)
      • Flooring: Carpet, Hardwood
      • Basement: Daylight,Unfinished,Storage Space,Interior Entry,Full
      • Has fireplace: Yes
      • Fireplace features: See Remarks, Stone, Wood Burning Stove
      Interior area
      • Total structure area: 3,251
      • Total interior livable area: 1,899 sqft
      • Finished area above ground: 1,899
      • Finished area below ground: 0

      Property

      Parking
      • Parking features: Direct Access, Garage Door Opener, Paved, Oversized, Off Street, Driveway
      • Has garage: Yes
      • Has uncovered spaces: Yes
      Features
      • Levels: Two
      • Stories: 2
      • Patio & porch: Front Porch
      • Exterior features: Awning(s), Private Yard, Private Entrance, Other, Lighting
      • Pool features: In Ground, Pool Cover, Outdoor Pool, Liner
      • Fencing: Back Yard,Chain Link
      • Body of water: None
      Lot
      • Size: 1.21 Acres
      • Features: Cleared, Landscaped, Front Yard, Gentle Sloping, Few Trees
      Details
      • Additional structures: Garage(s)
      • Parcel number: 096.000129.002 107426
      • Zoning: Residential
      • Zoning description: Residential

      Construction

      Type & style
      • Home type: SingleFamily
      • Architectural style: Cape Cod
      • Property subtype: Single Family Residence
      Condition
      • New construction: No
      • Year built: 1984

      Utilities & green energy

      • Electric: 200 or Less Amp Service
      • Water: Well
      • Utilities for property: Cable Available, Phone Available, Electricity Connected

      Community & HOA

      Community
      • Subdivision: None
      HOA
      • Has HOA: No
      Location
      • Region: Milford

      Financial & listing details

      • Price per square foot: $284/sqft
      • Tax assessed value: $38,240
      • Annual tax amount: $6,361
      • Date on market: 9/3/2026
      • Listing terms: Cash,FHA,Conventional
      • Electric utility on property: Yes
      • Road surface type: Paved

        Estimated market value

        $507,900

        $483,000 - $533,000

        $2,611/mo

        Price history

        DateEventPrice
        9/3/2026Listed for sale$539,000$284/sqft
        Source: PWAR as distributed by MLS GRID #PW263081 Report a problem

        Public tax history

        YearProperty taxesTax assessment
        2025$6,269 +4.5%$38,240
        2024$5,997 +2.8%$38,240
        2023$5,834 +2.7%$38,240
        2022$5,682 +1%$38,240
        2021$5,625 +1.4%$38,240
        2020$5,548 +3.3%$38,240
        2019$5,371 $38,240
        2018$5,371 $38,240
        2017-- $38,240
        2016-- $38,240
        2015-- $38,240
        2014-- $38,240
        2013-- $38,240
        2012-- $38,240
        2011-- $38,240
        2010-- $38,240
        Find assessor info on the county website

        Monthly payment

        Est. payment

        Payment breakdown

        Explore the cost of this home by adjusting the details. Changes won't be saved.
        All calculations are estimates and provided by Zillow, Inc. for informational purposes only. Actual amounts may vary.
        HOA fees may include property taxes on listings classified as Co-Ops. Contact the listing agent and/or owner for fee details.
        See how much you could borrow to make a competitive offer.

        Climate risks

        Neighborhood: 18337

        Getting around

        1 / 100
        Car-Dependent
        9 / 100
        Somewhat Bikeable

        Nearby schools

        GreatSchools rating

        A local agent can set up tours, give advice and negotiate with sellers.

        A local lender can help you make sure your offer is ready when you are.

        Browse local experts