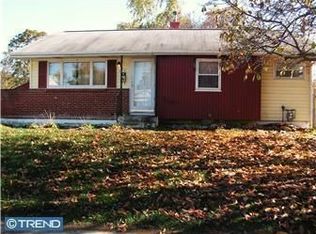
Coming Soon!!! Showings start Thursday, July 9! This one checks off ALL the boxes! Beautiful split-level in Todd Estates II featuring 3 beds and 2 full baths with custom tile. This home underwent a major renovation in 2018 , in which roof, HVAC, siding, and windows were all replaced. Peace of mind? Check! On the main level, you'll find a large gourmet kitchen with soft-close cabinets, stainless steel appliances, and quartz countertops, flowing into a spacious family room. Upstairs are 3 good-sized bedrooms and a full bath. Downstairs offers a second large family room, full custom bath, and a laundry/utility room. Don't forget about the spacious backyard with extended driveway and fenced in with a paver patio! Put this one on your tour!
Coming soon 07/09
$350,000
104 Garrett Rd, Newark, DE 19713
3beds
1,875sqft
Single Family Residence
Built in 1960
8,712 Square Feet Lot
$337,400 Zestimate®
$187/sqft
$-- HOA
What's special
- 2 days |
- 918 |
- 162 |
Zillow last checked:
Listing updated:
Listed by:
Alissa Facciolo 302-383-6066,
Crown Homes Real Estate (302) 504-6147
Source: Bright MLS,MLS#: DENC2106448
Loading...
Facts & features
Interior
Bedrooms & bathrooms
- Bedrooms: 3
- Bathrooms: 2
- Full bathrooms: 2
Rooms
- Room types: Living Room, Primary Bedroom, Bedroom 2, Kitchen, Family Room, Bedroom 1, Laundry
Primary bedroom
- Level: Upper
- Area: 156 Square Feet
- Dimensions: 12 X 13
Primary bedroom
- Level: Unspecified
Bedroom 1
- Level: Upper
- Area: 121 Square Feet
- Dimensions: 11 X 11
Bedroom 2
- Level: Upper
- Area: 88 Square Feet
- Dimensions: 8 X 11
Family room
- Level: Lower
- Area: 252 Square Feet
- Dimensions: 12 X 21
Kitchen
- Features: Kitchen - Electric Cooking, Double Sink
- Level: Main
- Area: 154 Square Feet
- Dimensions: 11 X 14
Laundry
- Level: Lower
- Area: 100 Square Feet
- Dimensions: 10 X 10
Living room
- Level: Main
- Area: 280 Square Feet
- Dimensions: 14 X 20
Heating
- Forced Air, Natural Gas
Cooling
- Central Air, Electric
Appliances
- Included: Built-In Range, Self Cleaning Oven, Dishwasher, Refrigerator, Disposal, Energy Efficient Appliances, Electric Water Heater
- Laundry: Lower Level, Laundry Room
Features
- Ceiling Fan(s), Dining Area
- Flooring: Wood, Carpet, Tile/Brick
- Basement: Partial
- Has fireplace: No
Interior area
- Total structure area: 3,750
- Total interior livable area: 1,875 sqft
- Finished area above ground: 1,875
Video & virtual tour
Property
Parking
- Parking features: None
Accessibility
- Accessibility features: None
Features
- Levels: Multi/Split,Three
- Stories: 3
- Exterior features: Sidewalks
- Pool features: None
- Fencing: Other
Lot
- Size: 8,712 Square Feet
- Dimensions: 70.00 x 126.30
Details
- Additional structures: Above Grade
- Parcel number: 09028.10190
- Zoning: NC6.5
- Special conditions: Standard
Construction
Type & style
- Home type: SingleFamily
- Architectural style: Colonial
- Property subtype: Single Family Residence
Materials
- Vinyl Siding, Aluminum Siding
- Foundation: Block
- Roof: Pitched,Shingle
Condition
- Good
- New construction: No
- Year built: 1960
- Major remodel year: 2018
Utilities & green energy
- Sewer: Public Sewer
- Water: Public
Community & HOA
Community
- Subdivision: Todd Estates Ii
HOA
- Has HOA: No
Location
- Region: Newark
Financial & listing details
- Price per square foot: $187/sqft
- Tax assessed value: $295,700
- Annual tax amount: $2,969
- Date on market: 7/9/2026
- Listing agreement: Exclusive Agency
- Listing terms: Conventional,VA Loan,Cash,FHA
- Exclusions: Patio Furniture, Grills, Basketball Hoop, Umbrella
- Ownership: Fee Simple
Estimated market value
$337,400
$314,000 - $361,000
$2,620/mo
Price history
| Date | Event | Price |
|---|---|---|
| 7/27/2018 | Sold | $215,000-2.2%$115/sqft |
Source: Agent Provided Report a problem | ||
| 6/26/2018 | Pending sale | $219,900$117/sqft |
Source: BHHS Fox & Roach - Hockessin-Pike Creek Home Marketing #1001248758 Report a problem | ||
| 6/26/2018 | Price change | $219,900+2.3%$117/sqft |
Source: BHHS Fox & Roach - Hockessin-Pike Creek Home Marketing #1001248758 Report a problem | ||
| 6/1/2018 | Price change | $214,900-1.4%$115/sqft |
Source: BHHS Fox & Roach-Hockessin #7181170 Report a problem | ||
| 5/24/2018 | Price change | $217,900-0.9%$116/sqft |
Source: BHHS Fox & Roach-Hockessin #7181170 Report a problem | ||
| 4/5/2018 | Listed for sale | $219,900+105.5%$117/sqft |
Source: BHHS Fox & Roach-Hockessin #1000358956 Report a problem | ||
| 1/17/2018 | Sold | $107,000-6.9%$57/sqft |
Source: Public Record Report a problem | ||
| 11/19/2017 | Listed for sale | $114,900$61/sqft |
Source: BHHS Fox & Roach-Newark #7054873 Report a problem | ||
| 9/27/2017 | Pending sale | $114,900$61/sqft |
Source: BHHS Fox & Roach-Newark #7054873 Report a problem | ||
| 9/18/2017 | Listed for sale | $114,900+4.5%$61/sqft |
Source: BHHS Fox & Roach-Newark #7054873 Report a problem | ||
| 9/1/2017 | Sold | $110,000$59/sqft |
Source: Agent Provided Report a problem | ||
Public tax history
| Year | Property taxes | Tax assessment |
|---|---|---|
| 2025 | -- | $295,700 +544.2% |
| 2024 | $1,954 +2.8% | $45,900 |
| 2023 | $1,901 +0.2% | $45,900 |
| 2022 | $1,897 +2.2% | $45,900 |
| 2021 | $1,857 +2.7% | $45,900 |
| 2020 | $1,808 +20.3% | $45,900 |
| 2019 | $1,503 -14.6% | $45,900 |
| 2017 | $1,761 +17.6% | $45,900 |
| 2016 | $1,497 | $45,900 |
| 2015 | $1,497 +9.8% | $45,900 |
| 2014 | $1,364 | $45,900 |
| 2013 | -- | $45,900 |
| 2012 | -- | $45,900 |
| 2011 | -- | $45,900 |
| 2010 | -- | $45,900 |
| 2009 | -- | $45,900 |
| 2008 | -- | $45,900 |
| 2007 | -- | $45,900 |
| 2006 | -- | $45,900 |
| 2005 | -- | $45,900 |
| 2004 | -- | $45,900 |
| 2003 | -- | $45,900 |
| 2002 | -- | $45,900 |
| 2001 | -- | $45,900 |
Find assessor info on the county website
Monthly payment
Est. payment$--/mo
Payment breakdown
Explore the cost of this home by adjusting the details. Changes won't be saved.All calculations are estimates and provided by Zillow, Inc. for informational purposes only. Actual amounts may vary.
HOA fees may include property taxes on listings classified as Co-Ops. Contact the listing agent and/or owner for fee details.
Mortgage interest rates are dependent on a number of factors, including credit score, down payment, and repayment length. Interest rate data provided by Zillow Group Marketplace, Inc. as of 1/1/1970 from various mortgage lenders with which we have lead or other similar arrangements; the Estimated Payment is an average of those rates.
See how much you could borrow to make a competitive offer.
Climate risks
Neighborhood: Todd Estates
Nearby schools
GreatSchools rating
- 6/10Smith (Jennie E.) Elementary SchoolGrades: K-5Distance: 0.2 mi
- 3/10Kirk (George V.) Middle SchoolGrades: 6-8Distance: 0.2 mi
- 3/10Newark High SchoolGrades: 9-12Distance: 1.8 mi
Schools provided by the listing agent
- District: Christina
Source: Bright MLS. This data may not be complete. We recommend contacting the local school district to confirm school assignments for this home.
A local agent can set up tours, give advice and negotiate with sellers.
A local lender can help you make sure your offer is ready when you are.
- Delaware
- New Castle County
- Newark
- 19713
- Todd Estates
- 104 Garrett Rd