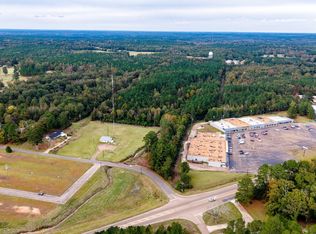
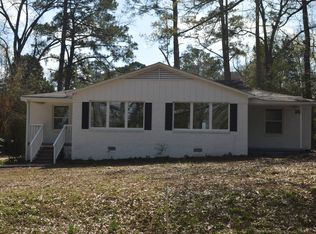
Completely remodeled, move-in ready, and offering more than meets the eye, 104 Golf Course Road combines over 2,100 square feet of living space with updates throughout and a versatile garage and carport setup. This 3-bedroom, 2-bath home features new flooring throughout and an open living and dining area with a fireplace that adds character to the space. The remodeled kitchen features granite countertops, refinished cabinetry, a new sink and faucet, and updated hardware. The spacious primary suite is a standout, offering plenty of room to create your own private retreat along with a beautifully remodeled bath featuring a large granite-topped vanity and updated shower. Just outside the primary bedroom is a large deck, providing additional space for relaxing or entertaining. One of the home's most unique features is the combination of a two-car carport and a separate garage located beneath the primary suite. Accessible from inside the home by a staircase, the garage provides a substantial amount of additional space with plenty of possibilities for a workshop, hobby area, storage, or other uses. Recent improvements include a new roof and gutters, new central heating and air, new water heater, new vinyl flooring throughout, remodeled kitchen and baths, updated fixtures, and new interior and exterior paint. The yard has also been recently graded and sodded. Conveniently located near schools, shopping, and downtown Kosciusko, this move-in-ready home offers plenty of space, storage, and recent updates throughout.
For sale
$229,000
104 Golf Course Rd, Kosciusko, MS 39090
3beds
2,118sqft
Single Family Residence
Built in 1966
0.48 Acres Lot
$222,300 Zestimate®
$108/sqft
$-- HOA
What's special
Two-car carportLarge deckSpacious primary suiteRemodeled kitchenBeautifully remodeled bathFireplace that adds characterRefinished cabinetry
- 21 days
- 608
- 37
Likely to sell faster than
Zillow last checked:
Listing updated:
Listed by:
Matthew Mccool 601-416-1404,
McCool Thorpe Real Estate 662-289-2282
Source: My State MLS,MLS#: 11962460
Facts & features
Interior
Bedrooms & bathrooms
- Bedrooms: 3
- Bathrooms: 2
- Full bathrooms: 2
Rooms
- Room types: Dining Room, Kitchen, Laundry Room, Living Room, Walk-in Closet
Kitchen
- Features: Granite Counters
Basement
- Area: 0
Heating
- Gas, Forced Air
Cooling
- Central
Features
- Has basement: No
- Has fireplace: No
Interior area
- Total structure area: 2,118
- Total interior livable area: 2,118 sqft
- Finished area above ground: 2,118
Property
Parking
- Total spaces: 2
- Parking features: Attached
- Garage spaces: 2
Features
- Patio & porch: Patio, Deck
Lot
- Size: 0.48 Acres
Details
- Parcel number: 1304 173 0006000
- Lease amount: $0
Construction
Type & style
- Home type: SingleFamily
- Architectural style: Ranch
- Property subtype: Single Family Residence
Materials
- Frame, Brick Siding
- Roof: Asphalt
Condition
- New construction: No
- Year built: 1966
- Major remodel year: 2026
Utilities & green energy
- Electric: Amps(0)
- Sewer: Municipal
- Water: Municipal
Community & HOA
HOA
- Has HOA: No
Location
- Region: Kosciusko
Financial & listing details
- Price per square foot: $108/sqft
- Tax assessed value: $127,742
- Annual tax amount: $2,707
- Date on market: 9/2/2026
- Date available: 09/02/2026
- Listing agreement: Exclusive
Estimated market value
$222,300
$211,000 - $233,000
$1,617/mo
Price history
| Date | Event | Price |
|---|---|---|
| 9/2/2026 | Listed for sale | $229,000$108/sqft |
Source: My State MLS #11962460 Report a problem | ||
Public tax history
| Year | Property taxes | Tax assessment |
|---|---|---|
| 2025 | $2,707 +1% | $19,161 |
| 2024 | $2,679 +18.7% | $19,161 +20.9% |
| 2023 | $2,256 +0.7% | $15,848 |
| 2022 | $2,242 +0% | $15,848 |
| 2021 | $2,241 | $15,848 +51.3% |
| 2020 | $2,241 +435.1% | $10,478 |
| 2018 | $419 -4% | $10,478 -1.2% |
| 2017 | $436 | $10,604 |
| 2016 | -- | $10,604 +2.8% |
| 2015 | -- | $10,319 |
| 2014 | -- | $10,319 |
| 2013 | -- | $10,319 |
| 2012 | -- | $10,319 |
Find assessor info on the county website
Monthly payment
Est. payment
Payment breakdown
Explore the cost of this home by adjusting the details. Changes won't be saved.Climate risks
Neighborhood: 39090
Nearby schools
Schools provided by the listing agent
- District: Kosciusko School District
Source: My State MLS. This data may not be complete. We recommend contacting the local school district to confirm school assignments for this home.
Similar homes
- $235,0003 bd3 ba2k sqft1209 Walnut Grove Rd, Kosciusko, MS 39090For Sale
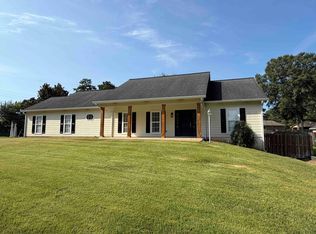 MLS ID #11926673, Brian Lampkin, United Realty, Inc.. My State MLS
 - $198,5003 bd2 ba2.2k sqft113 Cherry St, Kosciusko, MS 39090For Sale
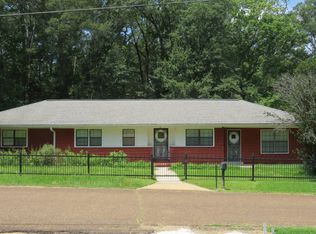 MLS ID #11877459, Lori Kyle, Adams Realty. My State MLS
 - $249,9004 bd2 ba2.3k sqft335 E Jefferson St, Kosciusko, MS 39090For Sale
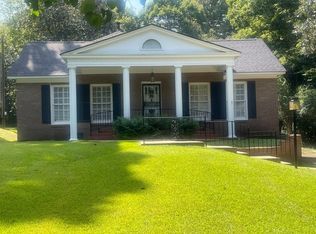 MLS ID #11606106, Beth Mclellan, America's Land Partners - Mississippi, Kosciusko. My State MLS
 - $197,0003 bd2 ba2.2k sqft111 Highland Dr, Kosciusko, MS 39090For Sale
 MLS ID #11667584, Melanie Turner, Adams Realty. My State MLS
