This spacious colonial w/ charming split entry concept offers an open flexible layout w/ sun-filled living room, dining room, & oversized kitchen w/ plenty of cabinets for all of your favorite gadgets. Ideal space for entertaining & perfect for the avid home cook. The main level includes a convenient 1/2 bath & enclosed porch for relaxing morning coffee & unwinding in evenings. Imagine the possibilities in the fully finished basement game room awaiting game nights w/ full bath & walk-out private entrance to your own backyard oasis. Featuring multiple deck areas, storage shed, perfect for the most lavish of BBQ gatherings. Upstairs features 3 generously sized bedrooms, full bath, & fantastic closet space throughout. Low-maintenance exterior with new siding, triple-pane windows & new brick entry stairs. Off-street parking, close to major highways, Logan Airport & Boston attractions making this the ideal place for easy commuting. Truly a great place to make home!
Sold for $740,000
$740,000
104 Gore Rd, Revere, MA 02151
3beds
2,383sqft
Single Family Residence
Built in 1969
4,273 Square Feet Lot
$731,700 Zestimate®
$311/sqft
$4,627 Estimated rent
Home value
$731,700
$666,000 - $798,000
$4,627/mo
Zestimate® history
Owner options
List your home for rent
$4,627/mo
Rent Zestimate®
Find your next renter with Zillow Rental Manager. Plus, with online applications, you can quickly screen prospective tenants – for free.
$4,627/mo
Rent Zestimate®
Refinance and save
$4,669/mo
Est. payment
Refinancing to a lower rate could help reduce your monthly payments and save thousands over the life of the loan.
$4,669/mo
Est. payment
Explore your selling options
Work with a Zillow partner agent
Leverage their expertise and Zillow's premium Showcase listings to get your home seen by more buyers.
Get startedList with your own agent
Get your home in front of millions of buyers by listing it on Zillow.
Learn how to do itSell it yourself
Take full control of how buyers see your home on Zillow by listing For Sale by Owner (FSBO).
List your homeWhat's special
Zillow last checked:
Listing updated:
Listed by:
Michael Foulds 617-461-1952,
Trinity Real Estate 781-231-9800
Bought with:
Cynthia Vaughn Edwards
The Edwards Group, LLC
Source: MLS PIN,MLS#: 73416276
Facts & features
Interior
Bedrooms & bathrooms
- Bedrooms: 3
- Bathrooms: 3
- Full bathrooms: 2
- 1/2 bathrooms: 1
- Main level bathrooms: 1
Primary bedroom
- Features: Ceiling Fan(s), Closet, Flooring - Hardwood
- Level: Second
Bedroom 2
- Features: Closet, Flooring - Hardwood
- Level: Second
Bedroom 3
- Features: Closet, Flooring - Hardwood
- Level: Second
Bathroom 1
- Features: Bathroom - Half, Flooring - Stone/Ceramic Tile
- Level: Main,First
Bathroom 2
- Features: Bathroom - Full, Bathroom - Tiled With Tub, Closet, Flooring - Stone/Ceramic Tile
- Level: Second
Bathroom 3
- Features: Bathroom - Full, Bathroom - Tiled With Shower Stall, Flooring - Stone/Ceramic Tile
- Level: Basement
Dining room
- Features: Flooring - Hardwood, Exterior Access, Open Floorplan
- Level: Main,First
Family room
- Features: Closet, Flooring - Laminate, Exterior Access, Open Floorplan, Lighting - Overhead
- Level: Basement
Kitchen
- Features: Bathroom - Half, Ceiling Fan(s), Closet, Flooring - Stone/Ceramic Tile, Open Floorplan, Recessed Lighting
- Level: Main,First
Living room
- Features: Closet, Flooring - Hardwood, Window(s) - Picture, Exterior Access, Open Floorplan
- Level: Main,First
Heating
- Baseboard, Natural Gas
Cooling
- Window Unit(s), Wall Unit(s)
Appliances
- Included: Gas Water Heater, Range, Dishwasher, Refrigerator, Washer, Dryer
- Laundry: In Basement, Gas Dryer Hookup
Features
- Wet Bar
- Flooring: Tile, Hardwood
- Windows: Insulated Windows
- Basement: Full,Finished,Walk-Out Access,Interior Entry
- Has fireplace: No
Interior area
- Total structure area: 2,383
- Total interior livable area: 2,383 sqft
- Finished area above ground: 1,573
- Finished area below ground: 810
Property
Parking
- Total spaces: 2
- Parking features: Paved Drive, Off Street, Paved
- Uncovered spaces: 2
Features
- Patio & porch: Porch - Enclosed, Deck - Wood, Patio
- Exterior features: Porch - Enclosed, Deck - Wood, Patio, Storage, Fenced Yard
- Fencing: Fenced
- Waterfront features: Ocean, 1 to 2 Mile To Beach, Beach Ownership(Public)
Lot
- Size: 4,273 Square Feet
- Features: Level
Details
- Parcel number: 1379006
- Zoning: RB
Construction
Type & style
- Home type: SingleFamily
- Architectural style: Colonial
- Property subtype: Single Family Residence
Materials
- Frame
- Foundation: Concrete Perimeter
- Roof: Rubber
Condition
- Year built: 1969
Utilities & green energy
- Electric: 200+ Amp Service
- Sewer: Public Sewer
- Water: Public
- Utilities for property: for Electric Range, for Gas Dryer
Green energy
- Energy generation: Solar
Community & HOA
Community
- Features: Public Transportation, Shopping, Park, Highway Access, Public School
- Subdivision: West Revere
HOA
- Has HOA: No
Location
- Region: Revere
Financial & listing details
- Price per square foot: $311/sqft
- Tax assessed value: $649,900
- Annual tax amount: $5,895
- Date on market: 9/11/2026
- Exclusions: Basement Refrigerator, S/S Outdoor Sink, Bench In Front Of House
Price history
| Date | Event | Price |
|---|---|---|
| 9/30/2025 | Sold | $740,000-1.3%$311/sqft |
Source: MLS PIN #73416276 Report a problem | ||
| 8/11/2025 | Listed for sale | $749,900+141.5%$315/sqft |
Source: MLS PIN #73416276 Report a problem | ||
| 9/29/2009 | Sold | $310,500-5.9%$130/sqft |
Source: Public Record Report a problem | ||
| 8/21/2009 | Listed for sale | $329,900$138/sqft |
Source: CENTURY 21 Mario Real Estate #70962334 Report a problem | ||
Public tax history
| Year | Property taxes | Tax assessment |
|---|---|---|
| 2025 | $5,895 +2.9% | $649,900 +3.4% |
| 2024 | $5,728 +4.8% | $628,800 +9.4% |
| 2023 | $5,468 +11.3% | $575,000 +21.7% |
| 2022 | $4,913 +6.5% | $472,400 +13.2% |
| 2021 | $4,615 0% | $417,300 |
| 2020 | $4,615 +1.1% | $417,300 +10.7% |
| 2019 | $4,563 +2.5% | $376,800 +9.7% |
| 2018 | $4,453 -3.7% | $343,600 +10.3% |
| 2017 | $4,626 +18.6% | $311,500 +15.5% |
| 2016 | $3,899 -2.4% | $269,800 |
| 2015 | $3,993 +5.1% | $269,800 +10.4% |
| 2014 | $3,800 -0.1% | $244,400 |
| 2013 | $3,803 +3.3% | $244,400 |
| 2012 | $3,683 +0.8% | $244,400 -3.4% |
| 2011 | $3,653 +4.2% | $253,000 -3.5% |
| 2010 | $3,507 -1.6% | $262,300 -17.4% |
| 2009 | $3,564 +7.2% | $317,400 -3.3% |
| 2008 | $3,324 | $328,100 |
| 2007 | $3,324 +4.2% | $328,100 +4.2% |
| 2006 | $3,189 +4.2% | $314,800 +4.2% |
| 2005 | $3,059 +21.7% | $302,000 +69.9% |
| 2004 | $2,514 +4.2% | $177,700 |
| 2003 | $2,413 +1.5% | $177,700 -3.7% |
| 2002 | $2,378 -3.6% | $184,500 +28% |
| 2000 | $2,467 | $144,100 |
Find assessor info on the county website
Neighborhood: 02151
Nearby homes
- $1,180,0004 bd3 ba2.3k sqft100 Gore Rd, Revere, MA 02151For Sale
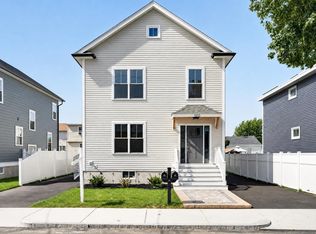
- $871,1003 bd2 ba2.9k sqft92 Gore Rd, Revere, MA 02151Off Market
- $820,4004 bd2 ba1.7k sqft110 Gore Rd, Revere, MA 02151Off Market
- $143,000-- bd-- ba-- sqft96 Gore Rd, Revere, MA 02151Off Market
- $661,2002 bd2 ba1.2k sqft83 Orvis Rd, Revere, MA 02151Off Market
- $717,8003 bd2 ba2.1k sqft89 Orvis Rd, Revere, MA 02151Off Market
- $1,005,4003 bd2 ba3k sqft99 Gore Rd, Revere, MA 02151Off Market
- $767,2004 bd2 ba2k sqft105 Gore Rd, Revere, MA 02151Off Market
Nearby schools
GreatSchools rating
- 4/10A. C. Whelan Elementary SchoolGrades: K-5Distance: 0.4 mi
- 4/10Susan B. Anthony Middle SchoolGrades: 6-8Distance: 0.4 mi
- 2/10Revere High SchoolGrades: 9-12Distance: 0.9 mi
Get a cash offer in 3 minutes
Find out how much your home could sell for in as little as 3 minutes with a no-obligation cash offer.
Estimated market value
$731,700
Get a cash offer in 3 minutes
Find out how much your home could sell for in as little as 3 minutes with a no-obligation cash offer.
Estimated market value
$731,700
- Massachusetts
- Suffolk County
- Revere
- 02151
- 104 Gore Rd
