This AMAZING Designer-renovated 5 bedroom home has the convenience of a centrally-located Raleigh address but within minutes of Cary!! Home features thoughtfully reimagined custom cabinetry, built-ins, extensive millwork, top-of-the-line 8" plank LVP, plantation shutters, an updated kitchen, dedicated home office, bonus/media space, custom laundry room, and designer finishes throughout!! Kitchen boasts Granite countertops, Updated tile backsplash, SS Appliances, Gerber POT FILLER, Touchless/automatic Delta faucet , Updated cabinet hardware, Progress Lighting pendants above the island, & Updated LED recessed lighting. Dining room can also be used as a home office and offers Custom built-in cabinetry, & Custom architectural woodwork. Bathrooms feature High-end Moen shower fixtures with handheld attachments, Kingston Brass faucets, Custom-painted cabinetry & mirrors, Progress Lighting, Tiled showers, Artistic porcelain tile flooring, Custom vanities with QUARTZ & MARBLE counters, High-end Delta faucets, Designer mirrors and lighting, & Custom wood wall paneling. Laundry room offers Custom built-in storage, Deep stainless-steel utility sink & Quartz countertops, as well as Touchless/automatic Delta faucet, Open Shelving & dedicated hanging space. Don't miss the 9 ft ceilings UP & DOWN in addition to Designer wall sconces, fresh interior paint, & crown molding. Even the garage has been highly upgraded with custom built-in storage cabinetry, Ceiling-mounted storage racks, Epoxy-coated floor, a Tesla Wall Connector for at-home electric vehicle charging. Additional upgraded features include an ENCAPSULATED crawlspace with dehumidifier & UV air-purification lights in the HVAC systems. Step out back to a Custom stone patio, Built-in CUSTOM STONE GRILL, and your very own PRIVATE BASKETBALL COURT!! Landscape lighting illuminates the home and mature trees at night as well as an in-ground IRRIGATION/SPRINKLER SYSTEM. The amount of flexible living space is one of this home's strongest selling points. Few homes in any price point offer such thoughtful attention to the design, custom craftsmanship, storage, flexibility, and impressive functionality that have been added to this home . . . within minutes of shopping, restaurants, Lake Johnson, FENTON, 64/1 & 440/40 access, as well as FANTASTIC SCHOOLS, you will not want to miss this one . . . COME SEE!!
Pending
$849,900
104 Hackamore Ln, Raleigh, NC 27606
5beds
3,106sqft
Single Family Residence
Built in 2018
10,454 Square Feet Lot
$847,300 Zestimate®
$274/sqft
$125/mo HOA
What's special
Designer finishes throughoutProgress lightingDesigner mirrors and lightingBuilt-in custom stone grillCustom stone patioPrivate basketball courtExtensive millwork
- 13 days
- 889
- 52
Zillow last checked:
Listing updated:
Listed by:
Pierre R LaPierre-Herrera 919-270-2717,
Keller Williams Realty
Source: Doorify MLS,MLS#: 10191049
Facts & features
Interior
Bedrooms & bathrooms
- Bedrooms: 5
- Bathrooms: 4
- Full bathrooms: 4
- Main level bathrooms: 1
- Main level bedrooms: 1
Primary bedroom
- Level: Second
- Area: 262.8 Square Feet
- Dimensions: 18.0 x 14.6
Bedroom 2
- Level: Main
- Area: 149.5 Square Feet
- Dimensions: 13.0 x 11.5
Bedroom 3
- Level: Second
- Area: 208 Square Feet
- Dimensions: 16.0 x 13.0
Bedroom 4
- Level: Second
- Area: 144 Square Feet
- Dimensions: 12.0 x 12.0
Bedroom 5
- Level: Second
- Area: 146.25 Square Feet
- Dimensions: 12.5 x 11.7
Bonus room
- Level: Second
- Area: 258.06 Square Feet
- Dimensions: 18.7 x 13.8
Breakfast room
- Level: Main
- Area: 117 Square Feet
- Dimensions: 13.0 x 9.0
Dining room
- Level: Main
- Area: 153.6 Square Feet
- Dimensions: 12.8 x 12.0
Other
- Level: Main
- Area: 52.29 Square Feet
- Dimensions: 8.3 x 6.3
Family room
- Level: Main
- Area: 286.88 Square Feet
- Dimensions: 17.6 x 16.3
Kitchen
- Level: Main
- Area: 181.04 Square Feet
- Dimensions: 14.6 x 12.4
Laundry
- Level: Second
- Area: 60.59 Square Feet
- Dimensions: 8.3 x 7.3
Mud room
- Level: Main
- Area: 46.2 Square Feet
- Dimensions: 8.4 x 5.5
Other
- Description: Basketball Court (outside)
- Level: Main
- Area: 300 Square Feet
- Dimensions: 20.0 x 15.0
Heating
- Fireplace(s), Forced Air, Natural Gas
Cooling
- Central Air, Ceiling Fan(s)
Appliances
- Included: Cooktop, Dryer, Double Oven, Dishwasher, Free-Standing Refrigerator, Gas Cooktop, Ice Maker, Microwave, Oven, Range, Refrigerator, Range Hood, Washer, Washer/Dryer
- Laundry: Inside, Laundry Room, Sink
Features
- Breakfast Bar, Built-in Features, Ceiling Fan(s), Chandelier, Crown Molding, Double Vanity, Entrance Foyer, Granite Counters, High Ceilings, High Speed Internet, Kitchen Island, Natural Woodwork, Open Floorplan, Recessed Lighting, Smart Camera(s)/Recording, Smart Home, Smart Thermostat, Storage, Stone Counters, Tray Ceiling(s), Walk-In Closet(s), Nursery, Butler's Pantry, Separate Shower, Walk-In Shower, Quartz Counters, Smooth Ceilings
- Flooring: Carpet, Luxury Vinyl, Plank, Tile, Wood
- Windows: Plantation Shutters
- Number of fireplaces: 1
- Fireplace features: Glass Doors, Gas Log, Living Room
- Common walls with other units/homes: No Common Walls
Interior area
- Total structure area: 3,106
- Total interior livable area: 3,106 sqft
- Finished area above ground: 3,106
- Finished area below ground: 0
Property
Parking
- Total spaces: 6
- Parking features: Attached, Concrete, Driveway, Garage, Parking Pad
- Garage spaces: 2
- Uncovered spaces: 4
Features
- Levels: Two
- Stories: 2
- Patio & porch: Covered, Front Porch, Patio, Porch
- Exterior features: Built-in Barbecue, Basketball Court, Barbecue, Courtyard, Gas Grill, Outdoor Grill, Private Yard, Rain Gutters, Smart Camera(s)/Recording, Smart Irrigation, Fenced Yard
- Fencing: Back Yard,Fenced,Vinyl,Wrought Iron
- Has view: Yes
- View description: Trees/Woods
Lot
- Size: 10,454 Square Feet
- Features: Back Yard, Front Yard, Landscaped, Private, Views
Details
- Parcel number: 077204644452000 0443108
- Zoning: R8CU
- Special conditions: Standard
- Other equipment: Irrigation Equipment
Construction
Type & style
- Home type: SingleFamily
- Architectural style: Craftsman,Traditional,Transitional
- Property subtype: Single Family Residence
Materials
- Fiber Cement, HardiPlank Type, Shake Siding
- Foundation: Concrete Perimeter, Crawlspace
- Roof: Shingle
Condition
- New construction: No
- Year built: 2018
Utilities & green energy
- Sewer: Public Sewer
- Water: Public
- Utilities for property: Electricity Connected, Natural Gas Connected, Sewer Connected, Water Connected
Community & HOA
Community
- Features: Curbs, Park, Playground, Sidewalks
- Security: Carbon Monoxide Detector(s), Smoke Detector(s), Security System Owned, Security System
- Subdivision: Pritchett Farm
HOA
- Has HOA: Yes
- Amenities included: Management, Park, Picnic Area, Playground, Trail(s)
- Services included: None
- HOA fee: $125 monthly
- HOA name: Pritchett Farm HOA
- HOA phone: 919-863-0829
Location
- Region: Raleigh
Financial & listing details
- Price per square foot: $274/sqft
- Tax assessed value: $745,685
- Annual tax amount: $6,765
- Date on market: 9/5/2026
- Listing agreement: Exclusive Right To Sell
- Listing terms: Cash,Conventional,FHA,VA Loan
- Road surface type: Asphalt
Estimated market value
$847,300
$805,000 - $890,000
$3,797/mo
Price history
| Date | Event | Price |
|---|---|---|
| 9/8/2026 | Pending sale | $849,900$274/sqft |
Source:  Doorify MLS #10191049 Report a problem Doorify MLS #10191049 Report a problem | ||
| 9/5/2026 | Listed for sale | $849,900+74.9%$274/sqft |
Source: Doorify MLS #10191049 Report a problem | ||
| 11/8/2018 | Sold | $486,000-0.6%$156/sqft |
Source: Public Record Report a problem | ||
| 6/13/2018 | Price change | $489,000-2.9%$157/sqft |
Source: M/I Homes #2192851 Report a problem | ||
| 4/7/2018 | Price change | $503,582+0.6%$162/sqft |
Source: M/I Homes Report a problem | ||
| 3/23/2018 | Price change | $500,582+5.3%$161/sqft |
Source: M/I Homes Report a problem | ||
| 3/14/2018 | Listed for sale | $475,370$153/sqft |
Source: M/I Homes Report a problem | ||
Public tax history
| Year | Property taxes | Tax assessment |
|---|---|---|
| 2025 | $6,411 +2.2% | $745,685 |
| 2024 | $6,273 +31% | $745,685 +56.7% |
| 2023 | $4,788 +3.9% | $475,812 |
| 2022 | $4,609 +2.1% | $475,812 |
| 2021 | $4,516 -0.5% | $475,812 |
| 2020 | $4,540 +1.9% | $475,812 +14.9% |
| 2019 | $4,454 | $414,142 +417.7% |
| 2018 | $4,454 | $80,000 -20% |
| 2017 | -- | $100,000 |
Find assessor info on the county website
Monthly payment
Est. payment
Payment breakdown
Explore the cost of this home by adjusting the details. Changes won't be saved.Climate risks
Neighborhood: 27606
Nearby schools
Schools provided by the listing agent
- Elementary: Wake - Swift Creek Elementary
- Middle: Wake - Dillard Drive Middle
- High: Wake - Athens Drive High
Source: Doorify MLS. This data may not be complete. We recommend contacting the local school district to confirm school assignments for this home.
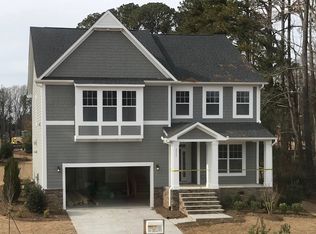
Similar homes
- $825,0004 bd3 ba2.8k sqft2321 Beaver Oaks Ct, Raleigh, NC 27606For Sale
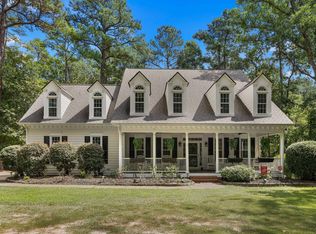
 MLS ID #10193120, Emily J DeVita. Doorify MLS
 - $899,0006 bd5 ba3.6k sqft8404 Secreto Dr, Raleigh, NC 27606For Sale
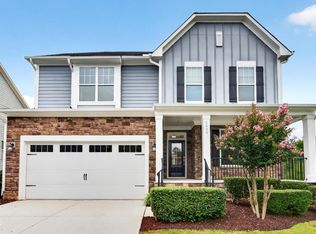 MLS ID #10181959, Hannah Chan. Doorify MLS
 - $920,0004 bd5 ba3.5k sqft1804 Yates Wheel Way, Raleigh, NC 27606For Sale
 MLS ID #10191777, Jonathan Hare. Doorify MLS
 - $950,0004 bd4 ba3.3k sqft3917 Devan Oaks Way, Raleigh, NC 27606For Sale
 MLS ID #10192084, Lisa Rooney. Doorify MLS
 - $815,0004 bd3 ba3.6k sqft104 Strathburgh Ln, Cary, NC 27518For SaleMLS ID #10192451, Jennifer Lange. Doorify MLS
- $799,9004 bd3 ba3.6k sqft5307 The Dyke Dr, Raleigh, NC 27606For SaleMLS ID #10183443, Dave Anderson. Doorify MLS
- $799,0004 bd4 ba2.9k sqft208 Connors Cir, Cary, NC 27511For SaleMLS ID #10193414, Arya Asgari. Doorify MLS
- $635,0004 bd3 ba2.6k sqft217 Ravenstone Dr, Cary, NC 27518For SaleMLS ID #10193477, Isabel Hope. Doorify MLS
- $850,0003 bd3 ba2.7k sqft4925 Birchleaf Dr, Raleigh, NC 27606For SaleMLS ID #10181033, Erica Jevons Sizemore. Doorify MLS
- $750,0004 bd3 ba2.8k sqft6329 Deerview Dr, Raleigh, NC 27606For SaleMLS ID #10181489, Kimberly Pappalardo. Doorify MLS
- $739,9905 bd4 ba3.2k sqft406 Cricketfield Ln, Cary, NC 27518For SaleMLS ID #10182230, Martin Verdi. Doorify MLS
- $720,0004 bd4 ba2.9k sqft2101 Chicora Wood Dr, Raleigh, NC 27606For SaleMLS ID #10179289, April Auman. Doorify MLS
- $729,0004 bd3 ba2.8k sqft5221 Dutchman Dr, Raleigh, NC 27606For SaleMLS ID #10178006, Megan Niesen. Doorify MLS
- $770,0005 bd3 ba3.2k sqft106 Ashwyn Ct, Cary, NC 27518For SaleMLS ID #10188885, Matt Pittman. Doorify MLS
- $739,0005 bd3 ba3.2k sqft101 Greygate Pl, Cary, NC 27518For SaleMLS ID #10172026, Mary Kromenhoek. Doorify MLS
- $799,0003 bd3 ba3.5k sqft8308 Belgium Dr, Raleigh, NC 27606For SaleMLS ID #10177594, Charles Christiansen. Doorify MLS
- $849,7005 bd4 ba3k sqft100 Moray Ct, Cary, NC 27511For SaleMLS ID #10168271, Alfredo Rodriguez. Doorify MLS
- $650,0003 bd4 ba4.4k sqft2700 Misty Glen Trl, Raleigh, NC 27606For SaleMLS ID #10181009, Meisha Spang. Doorify MLS
- $585,0005 bd4 ba3.1k sqft302 Fenella Dr, Raleigh, NC 27606For SaleMLS ID #10181117, Shannon Bass. Doorify MLS
- $715,0004 bd3 ba2.6k sqft3726 Swift Dr, Raleigh, NC 27606For SaleMLS ID #10149109, Dale Moody. Doorify MLS
