Skip main navigation
Under contract
  • $650,000

    104 Haggerty Rd, Wantage Twp., NJ 07461

    4beds
    --sqft
    : 
    $4,540/mo
    Get pre-qualified
    Single Family Residence
    Built in 2005
    0.92 Acres Lot
    $661,900 Zestimate®
    $--/sqft
    $-- HOA

    What's special

    Juliet balconyCozy pellet stovePrivate backyard retreatCentral airSpacious walk-in closetConvenient roll-out drawersFully fenced level yard
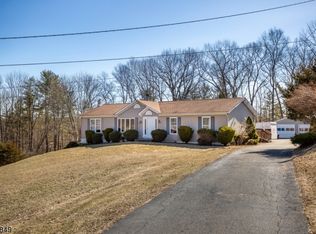
    Welcome home to this impeccably maintained, fully updated 4-bedroom, 2.5-bath Colonial offering 3,000 square feet of beautifully designed living space where timeless style meets modern comfort. A charming covered front porch creates the perfect first impression, inviting you into a home that's truly move-in ready. The updated granite kitchen features newer custom cabinetry with crown molding, convenient roll-out drawers, and a full suite of newer stainless steel appliances. Entertain with ease in the elegant formal dining room adorned with crown molding and wainscoting, then unwind in the inviting great room, complete with a cozy pellet stove. Upstairs, the luxurious primary suite offers a spacious walk-in closet and spa-inspired bath with a relaxing jetted tub, while three large additional bedrooms feature new flooring. The spectacular finished bonus room above the garage, highlighted by a Juliet balcony, offers endless possibilities as a home theater, game room, gym, playroom, or additional living space, with abundant storage. Outside, your private backyard retreat awaits with a fully fenced, level yard, stone patio, newer storage shed, and plenty of room to add the pool you've always wanted. Additional highlights include central air, a newer hot water heater, all newer backyard fencing, and CAT6E hardwired networking throughout for today's connected lifestyle. Combining thoughtful updates, exceptional space, and outstanding indoor-outdoor living, this home is very special
    34 days
    |
    761
    |
    32
    |

    Likely to sell faster than

    Zillow last checked:

    Listing updated:

    Listed by:

    Tara Rodriguez 973-726-0088,

    Keller Williams Integrity

    Source: GSMLS,MLS#: 4039612MLS Logo

      Facts & features

      Interior

      Bedrooms & bathrooms
      • Bedrooms: 4
      • Bathrooms: 3
      • Full bathrooms: 2
      • 1/2 bathrooms: 1
      Primary bedroom
      • Description: Full Bath, Walk-In Closet
      Bedroom 1
      • Level: Second
      • Area: 238
      • Dimensions: 14 x 17
      Bedroom 2
      • Level: Second
      • Area: 208
      • Dimensions: 16 x 13
      Bedroom 3
      • Level: Second
      • Area: 210
      • Dimensions: 15 x 14
      Bedroom 4
      • Level: Second
      • Area: 195
      • Dimensions: 15 x 13
      Primary bathroom
      • Features: Soaking Tub
      Dining room
      • Features: Formal Dining Room
      • Level: First
      • Area: 182
      • Dimensions: 14 x 13
      Kitchen
      • Features: Kitchen Island, Eat-in Kitchen
      • Level: First
      • Area: 378
      • Dimensions: 21 x 18
      Living room
      • Level: First
      • Area: 476
      • Dimensions: 17 x 28
      Heating
      • Forced Air, Oil Tank Above Ground - Inside
      Cooling
      • Central Air
      Appliances
      • Included: Carbon Monoxide Detector, Gas Cooktop, Refrigerator
      • Laundry: Ground Level
      Features
      • Bath(s) Other, Dining Room, Kitchen, Living Room
      • Flooring: Carpet, Tile, Vinyl-Linoleum, Wood
      • Basement: None
      • Number of fireplaces: 1
      • Fireplace features: Insert

      Property

      Parking
      • Total spaces: 2
      • Parking features: Asphalt, Attached Garage, Oversized
      • Attached garage spaces: 2
      Features
      • Patio & porch: Open Porch(es), Patio
      • Fencing: Wood
      Lot
      • Size: 0.92 Acres
      • Dimensions: 0.92
      • Features: Level
      Details
      • Additional structures: Storage Shed
      • Parcel number: 2824001210000000030004

      Construction

      Type & style
      • Home type: SingleFamily
      • Architectural style: Colonial
      • Property subtype: Single Family Residence
      Materials
      • Stone, Vinyl Siding
      • Roof: Asphalt Shingle
      Condition
      • Year built: 2005
      • Major remodel year: 2024

      Utilities & green energy

      • Sewer: Septic Tank
      • Water: Well
      • Utilities for property: See Remarks

      Community & HOA

      Community
      • Security: Carbon Monoxide Detector
      Location
      • Region: Wantage

      Financial & listing details

      • Tax assessed value: $345,400
      • Annual tax amount: $10,368
      • Date on market: 7/10/2026
      • Ownership type: Fee Simple

        Estimated market value

        $661,900

        $629,000 - $695,000

        $4,060/mo

        Price history

        DateEventPrice
        7/24/2026Pending sale$650,000
        Source: GSMLS #4039612 Report a problem
        7/10/2026Listed for sale$650,000+23.8%
        Source: GSMLS #4039612 Report a problem
        2/20/2024Sold$525,000+19.3%
        Source: Public Record Report a problem
        5/29/2023Listing removed--
        Source: GSMLS #3699733 Report a problem
        5/28/2021Sold$440,000+5.5%
        Source: GSMLS #3699733 Report a problem
        3/23/2021Listed for sale$417,000+28.3%
        Source: GSMLS #3699733 Report a problem
        3/6/2017Sold$325,000-1.5%
        Source: GSMLS #3356059 Report a problem
        1/5/2017Price change$330,000-2.9%
        Source: CLEARVIEW REALTY #3356059 Report a problem
        5/11/2016Price change$340,000-2.9%
        Source: CLEARVIEW REALTY #3305097 Report a problem
        3/10/2016Price change$350,000-1.4%
        Source: CLEARVIEW REALTY #3220447 Report a problem
        7/13/2015Price change$355,000-1.9%
        Source: CLEARVIEW REALTY #3220447 Report a problem
        5/28/2015Price change$362,000-3.5%
        Source: CLEARVIEW REALTY #3220447 Report a problem
        8/11/2014Price change$375,000-2.6%
        Source: RE/MAX Ridge Real Estate #3132515 Report a problem
        4/12/2014Price change$385,000-12.3%
        Source: RE/MAX Ridge Real Estate #3132515 Report a problem
        6/16/2013Listed for sale$439,000+3.7%
        Source: Weichert Realtors #3046324 Report a problem
        2/7/2006Sold$423,300+726%
        Source: Public Record Report a problem
        8/19/2002Sold$51,250
        Source: Public Record Report a problem

        Public tax history

        YearProperty taxesTax assessment
        2025$10,369 +1.7%$345,400
        2024$10,200 +1.4%$345,400
        2023$10,058 +1.2%$345,400
        2022$9,937 +1.1%$345,400 +0.5%
        2021$9,833 +6.5%$343,700
        2020$9,235 -8.2%$343,700
        2019$10,064 -0.4%$343,700 -11.1%
        2018$10,107 -2.2%$386,500
        2017$10,335 +3.3%$386,500
        2016$10,006 +2.7%$386,500
        2015$9,740 -7.4%$386,500
        2014$10,521 +1.2%$386,500 -20.4%
        2013$10,400 +8.6%$485,300
        2010$9,575 +3.7%$485,300
        2009$9,230 $485,300
        2008-- $485,300
        2007-- $485,300 +166.5%
        2006-- $182,100
        Find assessor info on the county website

        Monthly payment

        Est. payment

        Payment breakdown

        Explore the cost of this home by adjusting the details. Changes won't be saved.
        All calculations are estimates and provided by Zillow, Inc. for informational purposes only. Actual amounts may vary.
        HOA fees may include property taxes on listings classified as Co-Ops. Contact the listing agent and/or owner for fee details.
        See how much you could borrow to make a competitive offer.

        Climate risks

        Neighborhood: 07461

        Getting around

        0 / 100
        Car-Dependent
        18 / 100
        Somewhat Bikeable

        Nearby schools

        GreatSchools rating

        A local agent can set up tours, give advice and negotiate with sellers.

        A local lender can help you make sure your offer is ready when you are.

        Browse local experts

        Similar homes