Welcome Home to This Beautiful Two-Story Home with a Two-Car Attached Garage! Nestled in a beautiful rural setting, this stunning home welcomes you with a spacious concrete driveway offering ample parking and a charming front porch. Step inside to find a welcoming entryway with a hallway and staircase leading to the second floor. The primary bedroom features a large private bathroom with a double vanity and custom shower, along with a spacious walk-in closet complete with a window for natural light. Just beyond the primary suite, the living room impresses with its vaulted ceiling and open overlook from the second floor. Step outside onto the rear deck overlooking the backyard and inviting pool area, perfect for relaxing or entertaining. The kitchen offers abundant cabinet space, appliances, and a generously sized eat-in dining area. A separate formal dining room provides even more space for hosting family and friends. Conveniently located off the kitchen are a half bath, ideal for guests, and a spacious laundry room with easy access to the attached garage. Upstairs, you'll find four additional bedrooms and another full bathroom, providing plenty of room for family, guests, or a home office. The finished basement adds even more versatile living and entertaining space, featuring a dedicated area for gym equipment, a bar area with a refrigerator, a comfortable den, and an additional full bathroom. Step outside to enjoy the pool and surrounding entertainment area, complete with an automatic pool cover for added convenience. Situated on a spacious lot with a natural buffer on both sides, this beautiful home offers room to spread out, relax, and entertain in a peaceful rural setting. Don't miss your opportunity to make this home yours! Call today to schedule your private showing!
For sale
$599,900
104 Harmony Way, Springfield, KY 40069
4beds
3,804sqft
Single Family Residence
Built in 2004
1.61 Acres Lot
$350,100 Zestimate®
$158/sqft
$-- HOA
What's special
- 5 hours
- 75
- 8
Zillow last checked:
Listing updated:
Listed by:
J. Michael Hale 859-481-3293,
Sell With Hale Realty & Auction,
Alicia Hale O'Cull Ward
Source: Metro Search Inc. LLC DBA Apex MLS,MLS#: 1732602
Facts & features
Interior
Bedrooms & bathrooms
- Bedrooms: 4
- Bathrooms: 4
- Full bathrooms: 3
- 1/2 bathrooms: 1
Primary bedroom
- Level: First
Bedroom
- Level: Second
Bedroom
- Level: Second
Bedroom
- Level: Second
Den
- Level: Second
Dining area
- Level: First
Dining room
- Level: First
Foyer
- Level: First
Kitchen
- Level: First
Laundry
- Level: Second
Living room
- Level: First
Heating
- Electric, Heat Pump
Cooling
- Central Air, Heat Pump
Features
- Basement: Walkout Finished
- Has fireplace: No
Interior area
- Total structure area: 2,632
- Total interior livable area: 3,804 sqft
- Finished area above ground: 2,632
- Finished area below ground: 1,172
Property
Parking
- Total spaces: 2
- Parking features: Attached
- Attached garage spaces: 2
Features
- Stories: 2
- Patio & porch: Deck, Porch
Lot
- Size: 1.61 Acres
Details
- Parcel number: 17136.13
Construction
Type & style
- Home type: SingleFamily
- Architectural style: Cape Cod
- Property subtype: Single Family Residence
Materials
- Vinyl Siding
- Foundation: Concrete Perimeter
- Roof: Shingle
Condition
- Year built: 2004
Utilities & green energy
- Sewer: Septic Tank
- Water: Public
- Utilities for property: Electricity Connected
Community & HOA
Community
- Subdivision: Harmony Woods
HOA
- Has HOA: No
Location
- Region: Springfield
Financial & listing details
- Price per square foot: $158/sqft
- Date on market: 10/22/2026
- Electric utility on property: Yes
Estimated market value
$350,100
$308,000 - $396,000
$1,958/mo
Price history
| Date | Event | Price |
|---|---|---|
| 10/22/2026 | Listed for sale | $599,900$158/sqft |
Source:  Metro Search Inc. LLC DBA Apex MLS #1732602 Report a problem | ||
Public tax history
Tax history is unavailable.
Monthly payment
Est. payment
Payment breakdown
Explore the cost of this home by adjusting the details. Changes won't be saved.Climate risks
Neighborhood: 40069

Similar homes
- $450,0003 bd5 ba5k sqft102 Lakeview Dr, Springfield, KY 40069For Sale
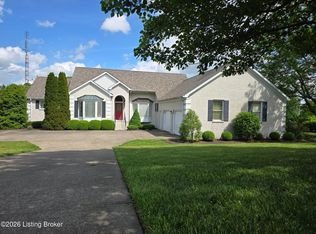
 MLS ID #1731896, Kara Rucker Hamilton, Area One Realty, LLC. Metro Search Inc. LLC DBA Apex MLS
- $399,9003 bd3 ba3.2k sqft135 Brookside Dr, Springfield, KY 40069For Sale
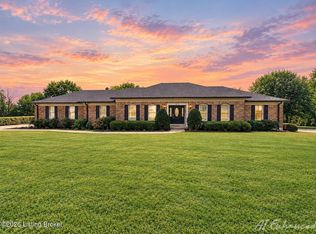 MLS ID #1728760, J. Michael Hale, Sell With Hale Realty & Auction. Metro Search Inc. LLC DBA Apex MLS
- $399,9005 bd3 ba3.8k sqft316 E Grundy Ave, Springfield, KY 40069For Sale
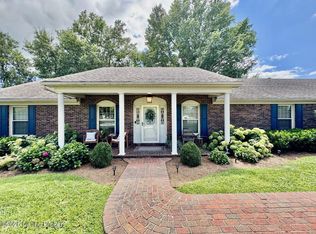 MLS ID #1726170, J. Michael Hale, Sell With Hale Realty & Auction. Metro Search Inc. LLC DBA Apex MLS
- $430,0004 bd3 ba3.7k sqft15 Arnold Rd, Springfield, KY 40069For Sale By Owner
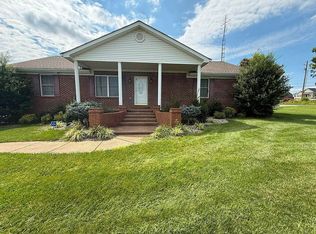
- $510,0003 bd2 ba3.1k sqft3200 Pottsville Rd, Springfield, KY 40069For SaleMLS ID #1724150, Sherry L Hammond, Creekstone Realty. Metro Search Inc. LLC DBA Apex MLS
- $565,0004 bd4 ba3.5k sqft230 Rosewood Dr, Lebanon, KY 40033For SaleMLS ID #1730613, Amy Dayton, Trueblood Real Estate. Metro Search Inc. LLC DBA Apex MLS
- $439,9001 bd3 ba3.3k sqft7296 Bardstown Rd, Springfield, KY 40069For SaleMLS ID #1725727, Bailey R Mashburn, Area One Realty, LLC. Metro Search Inc. LLC DBA Apex MLS
- $774,9003 bd4 ba4.1k sqft9671 Bloomfield Rd, Bloomfield, KY 40008For SaleMLS ID #1732490, Kimberly A Gribbins, Real Estate Go To. Metro Search Inc. LLC DBA Apex MLS
- $565,0004 bd4 ba3.5k sqft230 Rose Wood Dr, Lebanon, KY 40033For Sale
 MLS ID #26013627, Lindsay Barsotti, ERA Select Real Estate. Imagine MLS
- $549,9003 bd3 ba2.7k sqft1221 Old Tunnell Mill Rd, Bloomfield, KY 40008For SaleMLS ID #1731523, Amy Dayton, Trueblood Real Estate. Metro Search Inc. LLC DBA Apex MLS
- $440,0004 bd2 ba2.2k sqft4112 Cornishville Rd, Harrodsburg, KY 40330For SaleMLS ID #1732298, Sophia Brown, EXP Realty LLC. Metro Search Inc. LLC DBA Apex MLS
- $379,9005 bd2 ba4.1k sqft9867 Pottsville Rd, Springfield, KY 40069For SaleMLS ID #1722452, J. Michael Hale, Sell With Hale Realty & Auction. Metro Search Inc. LLC DBA Apex MLS
- $589,9995 bd3 ba2.8k sqft70 Three Lick Rd, Harrodsburg, KY 40330For SaleMLS ID #1722468, Scott Kaufman, Whitetail Properties Real Estate LLC. Metro Search Inc. LLC DBA Apex MLS
- $535,0004 bd4 ba3.6k sqft3140 Yorkshire Dr, Bardstown, KY 40004For SaleMLS ID #1720502, Rachel Brantingham, Keller Williams Heartland. Metro Search Inc. LLC DBA Apex MLS
- $525,0003 bd2 ba2.4k sqft3390 Polin Rd, Willisburg, KY 40078For SaleMLS ID #1728915, J. Michael Hale, Sell With Hale Realty & Auction. Metro Search Inc. LLC DBA Apex MLS
- $575,0003 bd2 ba2.8k sqft5403 Plum Run Rd, Bloomfield, KY 40008For SaleMLS ID #1727970, Bertie Shea, EXP Realty LLC. Metro Search Inc. LLC DBA Apex MLS
