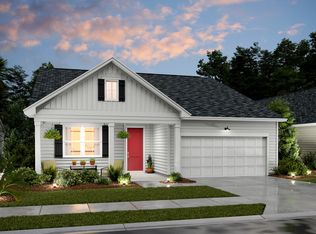
Stunning Colton II model-move-in ready and waiting to be called HOME! Step through the front door into a generously sized flex space offering endless possibilities: a home office, second living area, game room, or whatever suits your lifestyle.The gourmet kitchen is beautifully designed with a large center island, double ovens, an electric cooktop, and elegant quartz countertops. Upstairs, you'll find a spacious loft and all four bedrooms. The primary suite features two large walk-in closets, a bathroom with dual vanities, and a large walk-in shower. For added convenience, the laundry room is also located upstairs.Enjoy peaceful wooded views from the screened-in porch, plus extra storage with the added shed out back. Neighborhood amenities include a relaxing pool, picnic area, pickleball courts, playground, and gated entry. Ideally located near the growing New Riverside area. Take the New Riverside Trail or just a short drive and you'll find retail shopping, dining, coffee spots, grocery and more. Also, the newly finished New Riverside Barn Park has a playground, walking trails, picnic area, and event barn. Schedule your showing today!
Sold for $525,000
Zillow last checked:
Listing updated:
Bought with:
The Elliott Team
Charter One Realty
Source: REsides, Inc.,MLS#: 504373
Price history
| Date | Event | Price |
|---|---|---|
| 6/4/2026 | Sold | $525,000-1.9%$211/sqft |
Source:  REsides, Inc. #504373 Report a problem REsides, Inc. #504373 Report a problem | ||
| 4/11/2026 | Pending sale | $535,000$215/sqft |
Source: REsides, Inc. #504373 Report a problem | ||
| 4/11/2026 | Contingent | $535,000$215/sqft |
Source:  Lowcountry Regional MLS #194432 Report a problem Lowcountry Regional MLS #194432 Report a problem | ||
| 3/24/2026 | Listed for sale | $535,000+15.1%$215/sqft |
Source: REsides, Inc. #504373 Report a problem | ||
| 8/11/2023 | Sold | $464,900$187/sqft |
Source: Public Record Report a problem | ||
| 5/25/2023 | Pending sale | $464,900$187/sqft |
Source: REsides, Inc. #432868 Report a problem | ||
| 5/19/2023 | Price change | $464,900+1.1%$187/sqft |
Source: REsides, Inc. #432868 Report a problem | ||
| 5/10/2023 | Price change | $459,900-2%$185/sqft |
Source: REsides, Inc. #432868 Report a problem | ||
| 3/17/2023 | Price change | $469,500-1.1%$189/sqft |
Source: REsides, Inc. #432868 Report a problem | ||
| 3/3/2023 | Price change | $474,900+8.4%$191/sqft |
Source: REsides, Inc. #432868 Report a problem | ||
| 2/26/2023 | Listed for sale | $437,990-11.7%$176/sqft |
Source:  K. Hovnanian Companies, LLC Report a problem K. Hovnanian Companies, LLC Report a problem | ||
| 6/3/2022 | Listing removed | -- |
Source: K. Hovnanian Companies, LLC Report a problem | ||
| 5/12/2022 | Listed for sale | $495,990$200/sqft |
Source: K. Hovnanian Companies, LLC Report a problem | ||
Get a cash offer in 3 minutes
Find out how much your home could sell for in as little as 3 minutes with a no-obligation cash offer.
Estimated market value
$526,200
