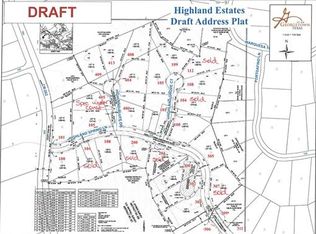
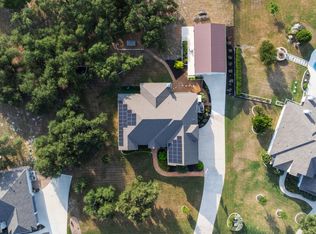
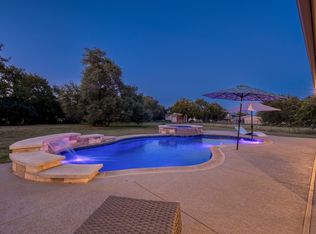
Set on 1 acre in the exclusive gated community of Highland Estates, this exceptional property pairs luxury & privacy with breathtaking views of Lake Georgetown. Fresh exterior paint, a circular driveway, & low-maintenance xeriscaping create undeniable curb appeal, while a 3-car attached garage & detached garage provide outstanding versatility. The detached garage includes mini-split HVAC, making it ideal for a guest suite, workshop, or flex space, & both garages feature epoxy floors. Inside, an impressive open floor plan boasts soaring ceilings, expansive windows, wood-look luxury vinyl plank flooring throughout the main living areas, & plentiful storage. A stylish coffered ceiling elevates the living room, with a floor-to-ceiling stone fireplace & serene backyard views. The kitchen is appointed with granite countertops, a center island with bar seating, dark wood cabinetry with pull-out drawers, stainless steel appliances, 2 pantries, & a nearby dining area. An office & flexible bonus space are positioned at the front of the home, while a versatile formal living room provides additional space for relaxing or hosting. The spacious primary bedroom features a bay window, tray ceiling, & stylish ensuite bath complete with a dual vanity, soaking tub, separate frameless glass shower, & walk-in closet. 3 additional sizable bedrooms offer flexibility, including one with its own ensuite bath, while the other two share a Jack-&-Jill bath. Outdoors, the expansive backyard features a spacious covered patio with a fireplace & beautiful Lake Georgetown views. Follow the stone pathway to a fire pit surrounded by seating & xeriscaping. A storage shed & established vegetable garden adds even more function to the property. Zoned to top-rated schools & just minutes from Lake Georgetown, shopping, dining, & recreation, the home also offers easy access to I-35 & Highway 29. Downtown Georgetown is under 15 minutes away, while North Austin & major employers are under 30 minutes away.
Active
$1,100,000
104 Highland Spring Ln, Georgetown, TX 78633
4beds
3,513sqft
Single Family Residence
Built in 2016
1 Acres Lot
$1,060,400 Zestimate®
$313/sqft
$79/mo HOA
What's special
- 58 days
- 496
- 35
Zillow last checked:
Listing updated:
Listed by:
Tanya Kerr (512) 851-8350,
KWLS - T. Kerr Property Group (512) 851-8350
Source: Unlock MLS,MLS#: 1689278
Facts & features
Interior
Bedrooms & bathrooms
- Bedrooms: 4
- Bathrooms: 4
- Full bathrooms: 3
- 1/2 bathrooms: 1
- Main level bedrooms: 4
Primary bedroom
- Features: Ceiling Fan(s), CRWN, Recessed Lighting, Tray Ceiling(s)
- Level: Main
Primary bathroom
- Features: Double Vanity, Full Bath, Separate Shower, Soaking Tub, Walk-In Closet(s)
- Level: Main
Kitchen
- Features: Breakfast Bar, Kitchen Island, Granite Counters, Dining Area, Open to Family Room, Pantry, Recessed Lighting, Tray Ceiling(s)
- Level: Main
Heating
- Central
Cooling
- Central Air
Appliances
- Included: Cooktop, Dishwasher, Disposal, Exhaust Fan, Microwave, Oven, Double Oven, Range, Stainless Steel Appliance(s), WaterSoftener
Features
- Breakfast Bar, Built-in Features, Ceiling Fan(s), Coffered Ceiling(s), High Ceilings, Tray Ceiling(s), Chandelier, Granite Counters, Crown Molding, Double Vanity, French Doors, Kitchen Island, Multiple Living Areas, No Interior Steps, Open Floorplan, Pantry, Primary Bedroom on Main, Recessed Lighting, Soaking Tub, Study/Home Office, Walk-In Closet(s)
- Flooring: Carpet, Tile, Vinyl
- Windows: Bay Window(s), Blinds, Screens
- Number of fireplaces: 3
- Fireplace features: Fire Pit, Living Room, Outside
Interior area
- Total interior livable area: 3,513 sqft
Property
Parking
- Total spaces: 4
- Parking features: See Remarks, Attached, Circular Driveway, Detached, Door-Multi, Door-Single, Driveway, Garage, Garage Door Opener, Garage Faces Front, Garage Faces Side
- Attached garage spaces: 4
Accessibility
- Accessibility features: None
Features
- Levels: One
- Stories: 1
- Patio & porch: Covered, Front Porch, Patio
- Exterior features: Gutters Full, Private Yard
- Pool features: None
- Fencing: Back Yard, Fenced, Pipe, Wrought Iron
- Has view: Yes
- View description: Hill Country, Lake
- Has water view: Yes
- Water view: Lake
- Waterfront features: None
Lot
- Size: 1 Acres
- Features: Back Yard, Curbs, Front Yard, Landscaped, Native Plants, Sprinkler - Automatic, Trees-Medium (20 Ft - 40 Ft), Trees-Small (Under 20 Ft), Views
Details
- Additional structures: See Remarks, Garage(s), Shed(s)
- Parcel number: 205405000B0007
- Special conditions: Standard
Construction
Type & style
- Home type: SingleFamily
- Property subtype: Single Family Residence
Materials
- Foundation: Slab
- Roof: Shingle
Condition
- Resale
- New construction: No
- Year built: 2016
Utilities & green energy
- Sewer: Septic Tank
- Water: Public
- Utilities for property: Electricity Available, Sewer Available, Water Available
Community & HOA
Community
- Features: Gated
- Subdivision: Highland Estates
HOA
- Has HOA: Yes
- Services included: Common Area Maintenance
- HOA fee: $950 annually
- HOA name: Highland Estates HOA
Location
- Region: Georgetown
Financial & listing details
- Price per square foot: $313/sqft
- Tax assessed value: $1,066,132
- Date on market: 8/26/2026
- Listing terms: Cash,Conventional,FHA,VA Loan
- Electric utility on property: Yes
Estimated market value
$1,060,400
$1.01M - $1.11M
$3,938/mo
Price history
| Date | Event | Price |
|---|---|---|
| 8/26/2026 | Listed for sale | $1,100,000-5.6%$313/sqft |
Source:  Unlock MLS #1689278 Report a problem Unlock MLS #1689278 Report a problem | ||
| 8/24/2026 | Listing removed | $1,165,000$332/sqft |
Source: Unlock MLS #8206915 Report a problem | ||
| 7/22/2026 | Price change | $1,165,000-2.5%$332/sqft |
Source: Unlock MLS #8206915 Report a problem | ||
| 6/2/2026 | Price change | $1,195,000-4%$340/sqft |
Source: Unlock MLS #8206915 Report a problem | ||
| 5/14/2026 | Listed for sale | $1,245,000+13.2%$354/sqft |
Source: Unlock MLS #8206915 Report a problem | ||
| 6/13/2024 | Listing removed | -- |
Source: Unlock MLS #4582594 Report a problem | ||
| 5/15/2024 | Contingent | $1,100,000$313/sqft |
Source: Unlock MLS #4582594 Report a problem | ||
| 5/2/2024 | Listed for sale | $1,100,000$313/sqft |
Source: Unlock MLS #4582594 Report a problem | ||
Public tax history
| Year | Property taxes | Tax assessment |
|---|---|---|
| 2025 | -- | $1,066,132 +25.4% |
| 2024 | $11,978 +13.5% | $849,962 +10% |
| 2023 | $10,554 -5.9% | $772,693 +10% |
| 2022 | $11,217 +2.3% | $702,448 +10% |
| 2021 | $10,967 +4.4% | $638,589 +10% |
| 2020 | $10,504 -4.9% | $580,535 -3.2% |
| 2019 | $11,050 +12.8% | $599,983 +10% |
| 2018 | $9,797 | $545,439 +5.8% |
| 2017 | -- | $515,423 |
Find assessor info on the county website
Monthly payment
Est. payment
Payment breakdown
Explore the cost of this home by adjusting the details. Changes won't be saved.Climate risks
Neighborhood: 78633
Nearby schools
Schools provided by the listing agent
- Elementary: Jo Ann Ford
- Middle: Douglas Benold
- High: Georgetown
- District: Georgetown ISD
Source: Unlock MLS. This data may not be complete. We recommend contacting the local school district to confirm school assignments for this home.
Similar homes
- $1,149,0004 bd4 ba3.5k sqft1134 Woodpark Ln, Georgetown, TX 78633Active
 MLS ID #2553394, Bryan Thomas, Kuper Sotheby's Int'l Realty. Unlock MLS
 - $849,9004 bd3 ba2.8k sqft105 Graystone Ln, Georgetown, TX 78633Active
 MLS ID #1904883, Matthew Baker, Baker Realty. Unlock MLS
 - $895,0003 bd3 ba3k sqft107 W Majestic Oak Ln, Georgetown, TX 78633Active
 MLS ID #8779898, Betty Epperson, Epperson Realty Group LLC. Unlock MLS
 - $724,9954 bd3 ba2.4k sqft101 Enclave Park Cv, Georgetown, TX 78633Active
 MLS ID #4315431, Jeff Patterson, Team West Real Estate LLC. Unlock MLS
 - $1,550,0004 bd4 ba4k sqft812 Jennings Branch Rd, Georgetown, TX 78633ActiveMLS ID #6306696, Merissa Anderson, Coldwell Banker Apex. Unlock MLS
- $925,0004 bd4 ba3.5k sqft163 Estrella Xing, Georgetown, TX 78628ActiveMLS ID #3697775, Diane Waters, Keller Williams Realty Lone St. Unlock MLS
- $1,059,9854 bd5 ba3.6k sqft201 Three Rivers Rd, Florence, TX 76527ActiveUnlock MLS
- $1,153,0004 bd5 ba3.1k sqft607 Flint Ridge Trl, Georgetown, TX 78628ActiveMLS ID #2438498, Chris de Keratry, CT Realty. Unlock MLS
- $750,0003 bd2 ba2.4k sqft813 Oak Branch Dr, Georgetown, TX 78633ActiveMLS ID #1738061, Paula Rowe, Keller Williams Realty Lone St. Unlock MLS
- $899,0004 bd5 ba3.8k sqft109 Charmstone Ln, Georgetown, TX 78628ActiveMLS ID #6908093, Gene Arant, Keller Williams - Lake Travis. Unlock MLS
- $699,0004 bd3 ba2.9k sqft129 Bear Paw Run, Georgetown, TX 78628ActiveMLS ID #9270540, Amy Rosser, eXp Realty, LLC. Unlock MLS
- $920,0004 bd4 ba3.4k sqft129 Hamilton Br, Liberty Hill, TX 78642ActiveMLS ID #4129149, Luis Saenz, Teifke Real Estate. Unlock MLS
- $559,0004 bd3 ba2.9k sqft2225 Lucky Cv, Leander, TX 78641ActiveMLS ID #1727189, John Boozer, BOOZER TEAM REALTY. Unlock MLS
- $999,9995 bd5 ba3.8k sqft149 Sunrise Cir, Liberty Hill, TX 78642ActiveMLS ID #3242888, Lana Turner, RE/MAX Town & Country. Unlock MLS
- $1,098,0005 bd4 ba4.1k sqft3030 Covington Pl, Round Rock, TX 78681ActiveMLS ID #3844750, Mahshid Caras, Compass RE Texas, LLC. Unlock MLS
- $860,0004 bd3 ba2.8k sqft128 Stag Leap Ct, Liberty Hill, TX 78642ActiveMLS ID #1314259, Shanna Heidmann, Goodrich Realty LLC. Unlock MLS
- $999,9004 bd3 ba3.4k sqft2700 War Wagon Way, Leander, TX 78641ActiveMLS ID #8761202, Jana Xu, Berkshire Hathaway TX Realty. Unlock MLS
- $859,2984 bd4 ba3.6k sqft65 Sierra Mosca Trl, Liberty Hill, TX 78642ActiveMLS ID #9576706, Brad Schaible, Schaible Realty. Unlock MLS
- $855,0004 bd3 ba3.3k sqft112 Haven Cv, Hutto, TX 78634ActiveMLS ID #1204125, Theresa Brown, Coldwell Banker Realty. Unlock MLS
- $1,449,0005 bd5 ba3.9k sqft408 Old Pecan Ln, Leander, TX 78641ActiveMLS ID #5543527, Jennifer Geisheimer, Classic Realty Of Texas, LLC. Unlock MLS
