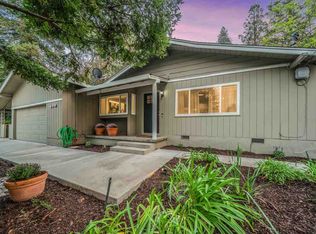
Near Poets corner, this inviting Pleasant Hill home blends vintage charm with fresh updates and a welcoming, move-in ready feel. Recently painted inside and out, it offers a bright first impression and an easy, comfortable layout. A newly remodeled full bathroom adds everyday convenience, while much of the home’s original character has been thoughtfully preserved, including a classic kitchen with refreshed cabinets and a clean, cheerful look. Situated near the beginning of a quiet cul-de-sac, with the cross street ending in a dead end, the location offers a pleasant neighborhood setting with minimal through traffic. The expansive backyard provides ample room for play, gardening, pets, and outdoor entertaining, offering plenty of flexibility for whatever the next owner envisions. With its warm character, generous yard, and convenient setting near local schools, shops, and neighborhood amenities, this home is move-in ready and perfectly poised for someone looking to settle into Pleasant Hill and make it their own over time.
Sold for $1,185,000
$1,185,000
104 Hopeco Rd, Pleasant Hill, CA 94523
3beds
1,628sqft
Residential, Single Family Residence
Built in 1957
10,018.8 Square Feet Lot
$1,068,200 Zestimate®
$728/sqft
$4,944 Estimated rent
Home value
$1,068,200
$1.01M - $1.12M
$4,944/mo
Zestimate® history
Loading...
Owner options
List your home for rent
$4,944/mo
Rent Zestimate®
Find your next renter with Zillow Rental Manager. Plus, with online applications, you can quickly screen prospective tenants – for free.
Learn more$4,944/mo
Rent Zestimate®
Refinance and save
$7,444/mo
Est. payment
Refinancing to a lower rate could help reduce your monthly payments and save thousands over the life of the loan.
See today's rates$7,444/mo
Est. payment
Explore your selling options
Work with a Zillow partner agent
Leverage their expertise and Zillow's premium Showcase listings to get your home seen by more buyers.
Get startedList with your own agent
Get your home in front of millions of buyers by listing it on Zillow.
Learn how to do itSell it yourself
Take full control of how buyers see your home on Zillow by listing For Sale by Owner (FSBO).
List your homeWhat's special
Expansive backyardEasy comfortable layoutGenerous yardClean cheerful look
Zillow last checked:
Listing updated:
Listed by:
Linda Niazi DRE #02213003 925-502-5793,
Compass
Bought with:
Katie Oberfelder, DRE #02275158
Dudum Real Estate Group
Source: Bay East AOR,MLS#: 41135286
Facts & features
Interior
Bedrooms & bathrooms
- Bedrooms: 3
- Bathrooms: 2
- Full bathrooms: 2
Bathroom
- Features: Stall Shower, Tile, Window
Kitchen
- Features: Counter - Solid Surface, Dishwasher, Eat-in Kitchen, Disposal, Oven Built-in, Refrigerator, Skylight(s)
Heating
- Forced Air
Cooling
- Wall/Window Unit(s)
Appliances
- Included: Dishwasher, Oven, Refrigerator, Dryer, Washer, Gas Water Heater
- Laundry: In Garage, Electric
Features
- Counter - Solid Surface
- Flooring: Hardwood, Tile
- Doors: Mirrored Closet Door(s)
- Windows: Skylight(s)
- Basement: Crawl Space
- Number of fireplaces: 1
- Fireplace features: Brick, Wood Burning
Interior area
- Total structure area: 1,628
- Total interior livable area: 1,628 sqft
Property
Parking
- Total spaces: 2
- Parking features: Attached, Garage Faces Front, Garage Door Opener
- Garage spaces: 2
Features
- Levels: One
- Stories: 1
- Exterior features: Dog Run, Storage, Private Entrance
- Has private pool: Yes
- Pool features: Gunite, In Ground, Outdoor Pool
- Fencing: Fenced,Full,Wood
Lot
- Size: 10,018 sqft
- Features: Cul-De-Sac, Sprinklers In Rear, Back Yard, Yard Space
Details
- Additional structures: Shed(s)
- Parcel number: 1490310222
- Special conditions: Standard
- Other equipment: Irrigation Equipment
Construction
Type & style
- Home type: SingleFamily
- Architectural style: Ranch
- Property subtype: Residential, Single Family Residence
Materials
- Brick, Stucco, Wood Siding
- Roof: Composition
Condition
- Existing
- New construction: No
- Year built: 1957
Utilities & green energy
- Electric: No Solar
- Sewer: Public Sewer
- Water: Public
Community & neighborhood
Security
- Security features: Fire Alarm, Carbon Monoxide Detector(s), Double Strapped Water Heater, Smoke Detector(s)
Location
- Region: Pleasant Hill
- Subdivision: Graceland Walnut
Other
Other facts
- Listing agreement: Excl Right
- Price range: $1.2M - $1.2M
- Listing terms: Cash,Conventional
Price history
| Date | Event | Price |
|---|---|---|
| 6/5/2026 | Sold | $1,185,000+18.7%$728/sqft |
Source:  Bay East AOR #41135286 Report a problem Bay East AOR #41135286 Report a problem | ||
| 5/31/2026 | Pending sale | $998,000$613/sqft |
Source: Bay East AOR #41135286 Report a problem | ||
| 5/25/2026 | Listed for sale | $998,000+235.5%$613/sqft |
Source: Bay East AOR #41135286 Report a problem | ||
| 11/16/1998 | Sold | $297,500$183/sqft |
Source: CCAR #10263540 Report a problem | ||
Public tax history
| Year | Property taxes | Tax assessment |
|---|---|---|
| 2025 | $6,049 +2.4% | $465,582 +2% |
| 2024 | $5,908 +1.8% | $456,454 +2% |
| 2023 | $5,806 +0.9% | $447,505 +2% |
| 2022 | $5,756 +2.3% | $438,732 +2% |
| 2021 | $5,628 +1.4% | $430,131 +1% |
| 2020 | $5,550 +1% | $425,722 +2% |
| 2019 | $5,496 +3.7% | $417,376 +2% |
| 2018 | $5,302 +3.2% | $409,193 +2% |
| 2017 | $5,138 +2.5% | $401,170 +2% |
| 2016 | $5,010 +2.4% | $393,305 +1.5% |
| 2015 | $4,895 | $387,398 +2% |
| 2014 | $4,895 | $379,811 +0.5% |
| 2013 | -- | $378,096 +2% |
| 2012 | -- | $370,683 +2% |
| 2011 | -- | $363,416 +0.8% |
| 2010 | -- | $360,701 -0.2% |
| 2009 | -- | $361,559 +2% |
| 2008 | -- | $354,471 +2% |
| 2007 | -- | $347,521 +2% |
| 2006 | -- | $340,708 +2% |
| 2005 | -- | $334,028 +2% |
| 2004 | -- | $327,480 +1.9% |
| 2003 | -- | $321,479 +2% |
| 2002 | -- | $315,177 +2% |
| 2001 | -- | $308,998 |
Find assessor info on the county website
Neighborhood: 94523
Nearby schools
GreatSchools rating
- 7/10Strandwood Elementary SchoolGrades: K-5Distance: 0.3 mi
- 9/10Pleasant Hill Middle SchoolGrades: 6-8Distance: 0.8 mi
- 8/10College Park High SchoolGrades: 9-12Distance: 1.4 mi
Schools provided by the listing agent
- District: Mount Diablo (925) 682-8000
Source: Bay East AOR. This data may not be complete. We recommend contacting the local school district to confirm school assignments for this home.
Get a cash offer in 3 minutes
Find out how much your home could sell for in as little as 3 minutes with a no-obligation cash offer.
Estimated market value
$1,068,200
Get a cash offer in 3 minutes
Find out how much your home could sell for in as little as 3 minutes with a no-obligation cash offer.
Estimated market value
$1,068,200
- California
- Contra Costa County
- Pleasant Hill
- 94523
- 104 Hopeco Rd