Welcome to an exceptional St. Matthews residence where timeless character, elevated design, and modern luxury come together in a truly special home. Thoughtfully renovated from top to bottom, this beautifully appointed 3-bedroom, 2-bath home offers a level of craftsmanship, quality, and finish rarely found in this price point. From the moment you enter, the attention to detail is evident. Premium Andersen windows and doors bring exceptional quality, natural light, and timeless appeal throughout the home, while custom built-ins add both function and sophistication. The stunning kitchen features custom solid hardwood cabinetry, elegant quartz countertops, and beautifully selected finishes. The spacious primary suite is rich in character with striking exposed beams, complemented by custom cabinetry in the primary bath. Every space has been thoughtfully designed with an emphasis on quality materials, craftsmanship, and elevated finishes. Beyond the exceptional interior, the location is equally impressive. Ideally situated in the heart of St. Matthews, the home offers convenient proximity to the beauty, trails, and recreation of Seneca Park, while being just minutes from the shopping, dining, and amenities of St. Matthews City Center. It's a rare combination of refined living, timeless character, and an incredibly desirable location. This is more than a beautifully renovated house—it's a sophisticated St. Matthews home where premium craftsmanship, thoughtful design, and an exceptional location come together to create something truly special. Please wear shoe covers (shoe covers provided at front door)
Pending
$435,000
104 Iola Rd, Saint Matthews, KY 40207
3beds
1,318sqft
Single Family Residence
Built in 1953
6,098 Square Feet Lot
$433,100 Zestimate®
$330/sqft
$-- HOA
What's special
Timeless characterModern luxuryBeautifully selected finishesElegant quartz countertopsElevated designExceptional qualityStunning kitchen
- 37 days
- 243
- 2
Likely to sell faster than
Zillow last checked:
Listing updated:
Listed by:
Laurie D Archer 502-777-6915,
Housing Associates
Source: Metro Search Inc. LLC DBA Apex MLS,MLS#: 1726900
Facts & features
Interior
Bedrooms & bathrooms
- Bedrooms: 3
- Bathrooms: 2
- Full bathrooms: 2
Primary bedroom
- Level: Second
Bedroom
- Level: First
Bedroom
- Level: First
Kitchen
- Description: Eat in Kitchen
- Level: First
Laundry
- Level: Basement
Living room
- Description: fireplace
- Level: First
Heating
- Forced Air
Cooling
- Central Air
Features
- Open Floorplan
- Basement: Walk-Up Access,Unfinished
- Number of fireplaces: 1
Interior area
- Total structure area: 1,318
- Total interior livable area: 1,318 sqft
- Finished area above ground: 1,318
- Finished area below ground: 0
Property
Parking
- Total spaces: 1
- Parking features: On Street, Off Street, Detached, Entry Side, Driveway
- Garage spaces: 1
- Has uncovered spaces: Yes
Features
- Stories: 2
- Patio & porch: Deck
- Fencing: Privacy,Wood
Lot
- Size: 6,098 Square Feet
Details
- Additional structures: Garage(s), Pergola
- Parcel number: 22040200600000
Construction
Type & style
- Home type: SingleFamily
- Architectural style: Traditional
- Property subtype: Single Family Residence
Materials
- Wood Frame, Brick
- Foundation: Concrete Perimeter
- Roof: Shingle
Condition
- Year built: 1953
Utilities & green energy
- Sewer: Public Sewer
- Water: Public
- Utilities for property: Electricity Connected
Community & HOA
Community
- Subdivision: Fairlawn
HOA
- Has HOA: No
Location
- Region: Saint Matthews
Financial & listing details
- Price per square foot: $330/sqft
- Tax assessed value: $400,990
- Annual tax amount: $4,515
- Date on market: 8/20/2026
- Electric utility on property: Yes
Estimated market value
$433,100
$411,000 - $455,000
$2,172/mo
Price history
| Date | Event | Price |
|---|---|---|
| 8/24/2026 | Pending sale | $435,000$330/sqft |
Source:  Metro Search Inc. LLC DBA Apex MLS #1726900 Report a problem Metro Search Inc. LLC DBA Apex MLS #1726900 Report a problem | ||
| 8/20/2026 | Listed for sale | $435,000+163.6%$330/sqft |
Source: Metro Search Inc. LLC DBA Apex MLS #1726900 Report a problem | ||
| 10/1/2015 | Sold | $165,000+10%$125/sqft |
Source: Metro Search Inc. LLC DBA Apex MLS #1429162 Report a problem | ||
| 9/6/2015 | Pending sale | $150,000$114/sqft |
Source: Semonin Realtors Louisville Office #1429162 Report a problem | ||
| 9/5/2015 | Listed for sale | $150,000$114/sqft |
Source: Semonin Realtors Louisville Office #1429162 Report a problem | ||
Public tax history
| Year | Property taxes | Tax assessment |
|---|---|---|
| 2025 | $4,515 +1% | $400,990 |
| 2024 | $4,471 +49.8% | $400,990 +54.2% |
| 2023 | $2,985 -0.3% | $260,000 |
| 2022 | $2,995 -6.1% | $260,000 |
| 2021 | $3,188 +67% | $260,000 +57.6% |
| 2020 | $1,909 | $165,000 |
| 2019 | $1,909 +3.3% | $165,000 |
| 2018 | $1,849 | $165,000 |
| 2017 | $1,849 +40.3% | $165,000 +25.2% |
| 2013 | $1,318 | $131,750 |
| 2011 | $1,318 | $131,750 |
| 2010 | $1,318 | $131,750 |
| 2009 | $1,318 | $131,750 |
| 2007 | -- | $131,750 +7.2% |
| 2006 | -- | $122,950 |
| 2005 | -- | $122,950 |
| 2004 | -- | $122,950 |
Find assessor info on the county website
Monthly payment
Est. payment
Payment breakdown
Explore the cost of this home by adjusting the details. Changes won't be saved.Climate risks
Neighborhood: Saint Matthews
Similar homes
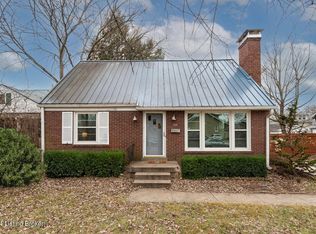
- $445,0003 bd2 ba1.9k sqft208 Oxford Pl, Saint Matthews, KY 40207For Sale
 MLS ID #1725757, Courtney D Dietrich, Enrich Realty LLC. Metro Search Inc. LLC DBA Apex MLS
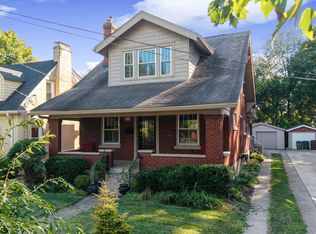
 - $389,0003 bd3 ba1.8k sqft609 Wallace Ave, Saint Matthews, KY 40207For Sale
 MLS ID #1729333, Julie W Pogue, Julie Pogue Properties. Metro Search Inc. LLC DBA Apex MLS
 - $414,9003 bd2 ba1.8k sqft4029 Hycliffe Ave, Saint Matthews, KY 40207For Sale
 MLS ID #1726542, Kelley B Miracle, Signature One Properties. Metro Search Inc. LLC DBA Apex MLS
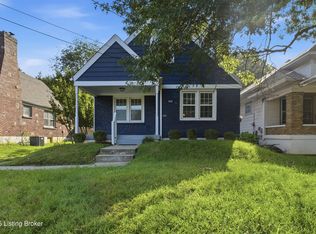
 - $329,9003 bd1 ba1.3k sqft313 Iola Rd, Saint Matthews, KY 40207For Sale
 MLS ID #1729403, Kyle Elmore, White Picket Real Estate. Metro Search Inc. LLC DBA Apex MLS
 - $385,0003 bd2 ba1.6k sqft3717 Hillsboro Rd, Saint Matthews, KY 40207For SaleMLS ID #1727505, Jeffrey L Logsdon, DREAM J P Pirtle REALTORS. Metro Search Inc. LLC DBA Apex MLS
- $415,0003 bd3 ba1.5k sqft1439 Quadrant Ave, Louisville, KY 40204For SaleMLS ID #1730037, Charlsie McNeely-Polston, THINK Real Estate LLC. Metro Search Inc. LLC DBA Apex MLS
- $405,0002 bd1 ba1.6k sqft2016 Grasmere Dr, Louisville, KY 40205For SaleMLS ID #1729988, Laura Aubrey, Real Broker, LLC. Metro Search Inc. LLC DBA Apex MLS
- $459,0003 bd3 ba1.9k sqft2124 Winston Ave, Louisville, KY 40205For SaleMLS ID #1723923, Coury Walker, Keller Williams Collective. Metro Search Inc. LLC DBA Apex MLS
- $465,0003 bd3 ba1.9k sqft1702 1/2 Trevilian Way, Louisville, KY 40205For SaleMLS ID #1727549, Kelly Hubbuch, Brown Realty. Metro Search Inc. LLC DBA Apex MLS
- $350,0004 bd2 ba1.6k sqft2420 Westwood Ave, Louisville, KY 40220For SaleMLS ID #1729910, Steve Hughes, Foundation Real Estate. Metro Search Inc. LLC DBA Apex MLS
- $438,0004 bd2 ba1.9k sqft9601 Fern Creek Rd, Louisville, KY 40291For SaleMLS ID #1727523, Rhonda S Roberts, Keller Williams Collective. Metro Search Inc. LLC DBA Apex MLS
- $385,0004 bd2 ba1.9k sqft1227 Ormsby Ln, Lyndon, KY 40222For SaleMLS ID #1727594, Patty Allgeier, BERKSHIRE HATHAWAY HomeServices, Parks & Weisberg Realtors. Metro Search Inc. LLC DBA Apex MLS
- $355,0003 bd1 ba1.5k sqft7204 Wesboro Rd, Louisville, KY 40222For SaleMLS ID #1727758, Jeremy Allen, Weichert Realtors-ABG. Metro Search Inc. LLC DBA Apex MLS
- $347,5003 bd3 ba1.6k sqft808 Foxwood Ave, Louisville, KY 40223For SaleMLS ID #1729414, Sara Carpenter, Schuler Bauer Real Estate Services ERA Powered. Metro Search Inc. LLC DBA Apex MLS
- $309,0002 bd3 ba1.8k sqft1429 Everett Ave APT 2, Louisville, KY 40204For SaleMLS ID #1729766, Kristin B Jackson, BERKSHIRE HATHAWAY HomeServices, Parks & Weisberg Realtors. Metro Search Inc. LLC DBA Apex MLS
- $325,0003 bd2 ba1.7k sqft1844 Roanoke Ave, Louisville, KY 40205For SaleMLS ID #1726354, Melissa Pawley, simpler.realestate. Metro Search Inc. LLC DBA Apex MLS
- $379,5003 bd2 ba1.8k sqft300 Marengo Dr, Woodland Hills, KY 40243For SaleMLS ID #1725551, Judith Watson, Kentucky Select Properties. Metro Search Inc. LLC DBA Apex MLS
- $299,9003 bd2 ba1.8k sqft9209 Willowwood Way, Jeffersontown, KY 40299For SaleMLS ID #1730237, The Gapen Team, Local Realty LLC. Metro Search Inc. LLC DBA Apex MLS
- $354,9994 bd2 ba1.8k sqft9224 Aylesbury Dr, Rolling Hills, KY 40242For SaleMLS ID #1726036, Shawne Mardis, Real Broker, LLC. Metro Search Inc. LLC DBA Apex MLS
- $550,0003 bd3 ba1.9k sqft1334 Christy Ave, Louisville, KY 40204For SaleMLS ID #1726131, The Ormerod Team, Lenihan Sotheby's Int'l Realty. Metro Search Inc. LLC DBA Apex MLS
