Skip main navigation
Sold for $279,000
  • $279,000

    104 Jacqueline Rd, Piedmont, SC 29673

    4beds
    1,468sqft
    Single Family Residence, Residential
    Built in ----
    0.4 Acres Lot
    $279,000 Zestimate®
    $190/sqft
    $1,803 Estimated rent

    Home value

    $279,000

    $265,000 - $293,000

    $1,803/mo

    Zestimate® history
    Loading
    Loading...

    Owner options

    List your home for rent

    $1,803/mo

    Rent Zestimate®

    Find your next renter with Zillow Rental Manager. Plus, with online applications, you can quickly screen prospective tenants – for free.

    Learn more

    $1,803/mo

    Rent Zestimate®

    Refinance and save

    $1,655/mo

    Est. payment

    Refinancing to a lower rate could help reduce your monthly payments and save thousands over the life of the loan.

    See today's rates

    $1,655/mo

    Est. payment

    Explore your selling options

    Work with a Zillow partner agent

    Leverage their expertise and Zillow's premium Showcase listings to get your home seen by more buyers.

    Get started

    List with your own agent

    Get your home in front of millions of buyers by listing it on Zillow.

    Learn how to do it

    Sell it yourself

    Take full control of how buyers see your home on Zillow by listing For Sale by Owner (FSBO).

    List your home

    What's special

    Brand-new roofRoom for diningRock stepping-stone pathwayFour true bedroomsYard surrounded by naturePrimary bedroom offers privacyGenerous cabinet space
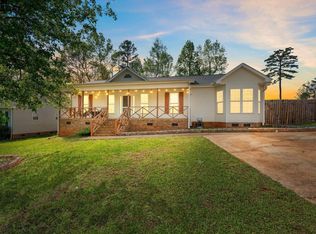
    This inviting 4-bedroom home in Piedmont offers comfort, space, and a layout that fits a wide range of lifestyles. Located on a quiet street with no HOA, it provides the freedom and flexibility many buyers are looking for. A brand-new roof adds even more value and peace of mind. The living area welcomes you with plenty of natural light and an easy flow into the kitchen, which offers generous cabinet space and room for dining. With four true bedrooms, the home provides options for a growing household, a dedicated office, or guest accommodations. The primary bedroom offers privacy, while the additional bedrooms are well-sized and versatile. The floor plan is practical and functional, making everyday living simple and enjoyable. Step outside and enjoy a yard surrounded by nature. The property features a variety of annual plants and bushes, including rose bushes, elephant ears, candelillas, Rose of Sharon, tiger lilies, and hydrangeas. A rock stepping-stone pathway leads to a large backyard firepit perfect for relaxing evenings or entertaining friends. A Rainbow Brand kids’ playset adds extra value for families. The backyard also includes a built-on-site 12×20 storage building equipped with 100-amp power service, ideal for a workshop, hobby space, or additional storage. Inside the home, both the attic and crawl space offer lighted areas tall enough to stand, providing even more usable storage space. This home is conveniently located minutes from I-85, Greenville, Anderson, Simpsonville, shopping, schools, and a nearby golf course, giving buyers a blend of peaceful living and easy access to recreation and amenities. Key Features Brand-new roof 4 true bedrooms Bright, open living area Large backyard firepit Rainbow Brand kids’ playset included Annual plants and mature landscaping 12×20 storage building with 100-amp power Attic and crawl space storage with lighting and standing height Close to a golf course No HOA Convenient to Greenville, Anderson, Simpsonville, and major highways

    Zillow last checked:

    Listing updated:

    Listed by:

    Jay McAbee 864-561-5708,

    Home Link Realty

    Bought with:

    David Rogers

    NextHome Lenny Gaines & Co.

    Source: Greater Greenville AOR,MLS#: 1586792MLS Logo

    Facts & features

    Interior

    Bedrooms & bathrooms
    • Bedrooms: 4
    • Bathrooms: 2
    • Full bathrooms: 2
    • Main level bathrooms: 2
    • Main level bedrooms: 4
    Primary bedroom
    • Area: 204
    • Dimensions: 12 x 17
    Bedroom 2
    • Area: 154
    • Dimensions: 14 x 11
    Bedroom 3
    • Area: 99
    • Dimensions: 11 x 9
    Bedroom 4
    • Area: 99
    • Dimensions: 11 x 9
    Primary bathroom
    • Features: Full Bath, Tub/Shower, Walk-In Closet(s)
    • Level: Main
    Dining room
    • Area: 120
    • Dimensions: 10 x 12
    Kitchen
    • Area: 121
    • Dimensions: 11 x 11
    Living room
    • Area: 208
    • Dimensions: 16 x 13
    Heating
    • Electric, Forced Air
    Cooling
    • Central Air
    Appliances
    • Included: Dishwasher, Disposal, Range, Microwave, Electric Water Heater
    • Laundry: 1st Floor, In Kitchen, Electric Dryer Hookup, Stackable Accommodating, Washer Hookup
    Features
    • Ceiling Fan(s), Vaulted Ceiling(s), Tray Ceiling(s), Open Floorplan, Walk-In Closet(s), Laminate Counters
    • Flooring: Carpet, Laminate, Vinyl
    • Windows: Tilt Out Windows, Vinyl/Aluminum Trim, Insulated Windows, Window Treatments
    • Basement: None
    • Attic: Pull Down Stairs,Storage
    • Has fireplace: No
    • Fireplace features: None
    Interior area
    • Total structure area: 1,350
    • Total interior livable area: 1,468 sqft

    Property

    Parking
    • Parking features: See Remarks, Driveway, Concrete
    • Has uncovered spaces: Yes
    Features
    • Levels: One
    • Stories: 1
    • Patio & porch: Deck, Front Porch
    Lot
    • Size: 0.4 Acres
    • Features: Few Trees, Wooded, 1/2 Acre or Less
    Details
    • Parcel number: 0609.0401008.08

    Construction

    Type & style
    • Home type: SingleFamily
    • Architectural style: Ranch
    • Property subtype: Single Family Residence, Residential
    Materials
    • Brick Veneer, Vinyl Siding
    • Foundation: Crawl Space
    • Roof: Composition

    Utilities & green energy

    • Sewer: Public Sewer
    • Water: Public
    • Utilities for property: Cable Available

    Community & HOA

    Community
    • Features: None
    • Security: Smoke Detector(s)
    • Subdivision: South Park
    HOA
    • Has HOA: No
    • Services included: None
    Location
    • Region: Piedmont

    Financial & listing details

    • Price per square foot: $190/sqft
    • Tax assessed value: $110,800
    • Annual tax amount: $839
    • Date on market: 4/2/2026

    Price history

    DateEventPrice
    6/18/2026Sold$279,000-0.3%$190/sqft
    Source: Greater Greenville AOR #1586792 Report a problem
    5/7/2026Contingent$279,900$191/sqft
    Source: Greater Greenville AOR #1586792 Report a problem
    2/27/2026Listed for sale$279,900+211%$191/sqft
    Source: Greater Greenville AOR #1583048 Report a problem
    8/24/2005Sold$90,000+3500%$61/sqft
    Source: Public Record Report a problem
    5/18/2005Sold$2,500$2/sqft
    Source: Public Record Report a problem

    Public tax history

    YearProperty taxesTax assessment
    2024$839 -1.2%$105,960
    2023$849 +5.8%$105,960
    2022$803 +1.3%$105,960
    2021$793 +7.2%$105,960 +15%
    2020$739 -0.1%$92,140
    2019$740 -6.2%$92,140
    2018$789 $92,140 +2397%
    2017$789 $3,690 -96%
    2016$789 +4.9%$92,140
    2015$752 $92,140 -3.2%
    2014$752 +0.1%$95,200
    2013$751 +2.5%$95,200
    2012$732 +0%--
    2011$732 -19.5%--
    2010$909 --
    2009-- --
    2008-- --
    2007-- --
    2006-- --
    2005-- --
    2004-- --
    2003-- --
    2002-- --
    2001-- --
    2000-- --
    Find assessor info on the county website

    Neighborhood: 29673

    Nearby schools

    GreatSchools rating
    Schools provided by the listing agent
    • Elementary: Sue Cleveland
    • Middle: Woodmont
    • High: Woodmont

    Source: Greater Greenville AOR. This data may not be complete. We recommend contacting the local school district to confirm school assignments for this home.

    Get a cash offer in 3 minutes
    Find out how much your home could sell for in as little as 3 minutes with a no-obligation cash offer.
    Estimated market value
    $279,000
    Get a cash offer in 3 minutes
    Find out how much your home could sell for in as little as 3 minutes with a no-obligation cash offer.
    Estimated market value
    $279,000