Offer Deadline - 12pm Friday, 4/12. Say Hello to Carefree Living at Twin Oaks, a wonderful Condo Community. A spacious, sun-filled Townhouse featuring newer Gas Heat & Central Air in "2016" & new hot water tank in 2023. Upon entering you'll find a cheerful, fully applianced tiled kitchen w/an abundance of cabinets & counters, natural light fills a charming dining area w/easy care laminate flooring flows into a spacious living rm w/a cozy gas fireplace for relaxing. The 2nd flr boasts an oversized primary suite has access into the main full bathrm w/shower is accented by a cathedral ceiling w/skylight & large double closet! A large 2nd bedrm w/roomy closet along w/a 2nd-flr laundry is ideal! There's great potential to finish the full basement! Plus 2 resident parking places & visitor parking! You'll enjoy the inground pool this summer & use of the clubhouse! Here's your chance for Easy Living conveniently located to shops, restaurants, highway, golf course, schools & parks!
Sold for $240,000
$240,000
104 Johnson Rd APT 1105, Chicopee, MA 01022
2beds
1,088sqft
Condominium, Townhouse
Built in 1990
-- sqft lot
$274,300 Zestimate®
$221/sqft
$2,100 Estimated rent
Home value
$274,300
$261,000 - $288,000
$2,100/mo
Zestimate® history
Owner options
List your home for rent
$2,100/mo
Rent Zestimate®
Find your next renter with Zillow Rental Manager. Plus, with online applications, you can quickly screen prospective tenants – for free.
$2,100/mo
Rent Zestimate®
Refinance and save
$2,064/mo
Est. payment
Refinancing to a lower rate could help reduce your monthly payments and save thousands over the life of the loan.
$2,064/mo
Est. payment
Explore your selling options
Work with a Zillow partner agent
Leverage their expertise and Zillow's premium Showcase listings to get your home seen by more buyers.
Get startedList with your own agent
Get your home in front of millions of buyers by listing it on Zillow.
Learn how to do itSell it yourself
Take full control of how buyers see your home on Zillow by listing For Sale by Owner (FSBO).
List your homeWhat's special
Zillow last checked:
Listing updated:
Listed by:
Kelley & Katzer Team 413-209-9933,
Kelley & Katzer Real Estate, LLC 413-209-9933,
Anthony Sendra 203-232-8067
Bought with:
Carlos Ramos
Executive Real Estate, Inc.
Source: MLS PIN,MLS#: 73221842
Facts & features
Interior
Bedrooms & bathrooms
- Bedrooms: 2
- Bathrooms: 2
- Full bathrooms: 1
- 1/2 bathrooms: 1
Primary bedroom
- Features: Skylight, Cathedral Ceiling(s), Closet, Flooring - Wall to Wall Carpet
- Level: Second
- Area: 221
- Dimensions: 13 x 17
Bedroom 2
- Features: Closet, Flooring - Wall to Wall Carpet
- Level: Second
- Area: 153
- Dimensions: 9 x 17
Bathroom 1
- Features: Bathroom - Half, Flooring - Stone/Ceramic Tile
- Level: First
- Area: 20
- Dimensions: 4 x 5
Bathroom 2
- Features: Bathroom - Full, Flooring - Stone/Ceramic Tile
- Level: Second
- Area: 48
- Dimensions: 8 x 6
Dining room
- Features: Flooring - Laminate, Open Floorplan
- Level: First
- Area: 160
- Dimensions: 16 x 10
Kitchen
- Features: Flooring - Stone/Ceramic Tile, Open Floorplan, Gas Stove
- Level: First
- Area: 104
- Dimensions: 13 x 8
Living room
- Features: Flooring - Laminate, Slider
- Level: First
- Area: 221
- Dimensions: 17 x 13
Heating
- Forced Air, Natural Gas
Cooling
- Central Air
Appliances
- Included: Range, Dishwasher, Disposal, Microwave, Refrigerator, Washer, Dryer
- Laundry: Electric Dryer Hookup, Washer Hookup, Second Floor, In Unit
Features
- Flooring: Wood, Tile, Carpet, Laminate, Hardwood
- Windows: Insulated Windows
- Has basement: Yes
- Number of fireplaces: 1
- Fireplace features: Living Room
Interior area
- Total structure area: 1,088
- Total interior livable area: 1,088 sqft
Property
Parking
- Total spaces: 2
- Parking features: Off Street, Assigned, Guest, Paved
- Uncovered spaces: 2
Features
- Entry location: Unit Placement(Street)
- Patio & porch: Deck
- Exterior features: Deck, Paddock, Rain Gutters, Sprinkler System
- Pool features: Association, In Ground
Details
- Parcel number: M:00W2 P:01105,4218642
- Zoning: RA
- Horse amenities: Paddocks
Construction
Type & style
- Home type: Townhouse
- Property subtype: Condominium, Townhouse
Materials
- Frame
- Roof: Shingle
Condition
- Year built: 1990
Utilities & green energy
- Electric: Circuit Breakers
- Sewer: Public Sewer
- Water: Public
- Utilities for property: for Gas Range, for Electric Dryer, Washer Hookup
Green energy
- Energy efficient items: Partial, Thermostat
Community & HOA
Community
- Features: Public Transportation, Shopping, Pool, Tennis Court(s), Park, Golf, Medical Facility, Laundromat, Conservation Area, Highway Access, House of Worship, Private School, Public School, University
HOA
- Amenities included: Pool, Clubroom
- Services included: Water, Sewer, Insurance, Maintenance Structure, Road Maintenance, Maintenance Grounds, Snow Removal, Trash
- HOA fee: $365 monthly
Location
- Region: Chicopee
Financial & listing details
- Price per square foot: $221/sqft
- Tax assessed value: $200,800
- Annual tax amount: $2,964
- Date on market: 9/11/2026
Price history
| Date | Event | Price |
|---|---|---|
| 8/9/2026 | Listing removed | $274,900$253/sqft |
Source: MLS PIN #73547241 Report a problem | ||
| 7/27/2026 | Price change | $274,900-1.8%$253/sqft |
Source: MLS PIN #73547241 Report a problem | ||
| 7/9/2026 | Listed for sale | $280,000+16.7%$257/sqft |
Source: MLS PIN #73547241 Report a problem | ||
| 5/10/2024 | Sold | $240,000+6.7%$221/sqft |
Source: MLS PIN #73221842 Report a problem | ||
| 4/13/2024 | Contingent | $225,000$207/sqft |
Source: MLS PIN #73221842 Report a problem | ||
| 4/9/2024 | Listed for sale | $225,000+51%$207/sqft |
Source: MLS PIN #73221842 Report a problem | ||
| 4/22/2016 | Sold | $149,000-3.9%$137/sqft |
Source: Public Record Report a problem | ||
| 3/24/2016 | Pending sale | $155,000$142/sqft |
Source: Petri, Dickinson & Gallagher Real Estate #71871067 Report a problem | ||
| 7/10/2015 | Listed for sale | $155,000-1.9%$142/sqft |
Source: Petri, Dickinson & Gallagher Real Estate #71871067 Report a problem | ||
| 3/22/2010 | Sold | $158,000-4.2%$145/sqft |
Source: Public Record Report a problem | ||
| 1/23/2010 | Price change | $165,000-5.7%$152/sqft |
Source: Robert Molta #70991774 Report a problem | ||
| 10/21/2009 | Listed for sale | $174,900+54.1%$161/sqft |
Source: Robert Molta #70991774 Report a problem | ||
| 6/28/2002 | Sold | $113,500+17.1%$104/sqft |
Source: Public Record Report a problem | ||
| 2/22/1990 | Sold | $96,900$89/sqft |
Source: Public Record Report a problem | ||
Public tax history
| Year | Property taxes | Tax assessment |
|---|---|---|
| 2025 | $3,094 +4.4% | $204,100 +1.6% |
| 2024 | $2,964 +6.3% | $200,800 +9.1% |
| 2023 | $2,789 -1.5% | $184,100 +10.5% |
| 2022 | $2,831 +2.6% | $166,600 +6.3% |
| 2021 | $2,759 -2.2% | $156,700 -3% |
| 2020 | $2,822 +1.5% | $161,600 +4.4% |
| 2019 | $2,780 +2.5% | $154,800 +4.5% |
| 2018 | $2,712 +11% | $148,100 +4.9% |
| 2017 | $2,444 +1.2% | $141,200 -1.1% |
| 2016 | $2,415 -3.6% | $142,800 |
| 2015 | $2,505 +6.2% | $142,800 |
| 2014 | $2,358 +4.9% | $142,800 |
| 2013 | $2,248 +0.3% | $142,800 -4.9% |
| 2012 | $2,241 +1.9% | $150,100 |
| 2011 | $2,200 +7.8% | $150,100 +0.3% |
| 2010 | $2,040 -8.6% | $149,700 -11.4% |
| 2009 | $2,231 +3% | $169,000 -3.6% |
| 2008 | $2,167 +3% | $175,300 +6.3% |
| 2007 | $2,104 | $164,900 |
Find assessor info on the county website
Neighborhood: 01022
Nearby homes
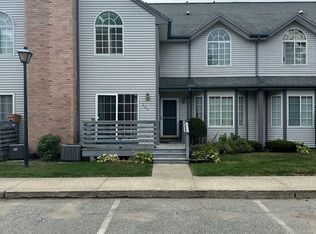
- $230,0002 bd2 ba1k sqft104 Johnson Rd APT 206, Chicopee, MA 01022Sold

- $275,0002 bd2 ba1k sqft104 Johnson Rd APT 905, Chicopee, MA 01022Sold
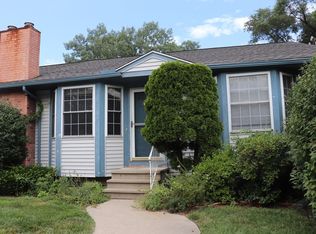
- $251,0002 bd2 ba1k sqft104 Johnson Rd APT 1005, Chicopee, MA 01022Sold

- $269,9002 bd2 ba1k sqft104 Johnson Rd APT 1210, Chicopee, MA 01022Sold
- $307,0002 bd2 ba1.2k sqft104 Johnson Rd APT 707, Chicopee, MA 01022Sold
- $270,0002 bd2 ba1.3k sqft104 Johnson Rd APT 1103, Chicopee, MA 01022Sold
- $260,1002 bd2 ba1k sqft104 Johnson Rd APT 101, Chicopee, MA 01022Off Market
- $263,7002 bd2 ba1k sqft104 Johnson Rd APT 102, Chicopee, MA 01022Off Market
Nearby schools
GreatSchools rating
- 6/10BowieGrades: PK-5Distance: 0.2 mi
- 4/10Fairview Middle SchoolGrades: 6-8Distance: 3.7 mi
- 3/10Chicopee Comprehensive High SchoolGrades: 9-12Distance: 1.9 mi
Sell for more on Zillow
Get a Zillow Showcase℠ listing at no additional cost and you could sell for .
$274,300
2% more
+$5,486
With Zillow Showcase(estimated)
$279,786
Sell for more on Zillow
Get a Zillow Showcase℠ listing at no additional cost and you could sell for .
$274,300
2% more
+$5,486
With Zillow Showcase(estimated)
$279,786
- Massachusetts
- Hampden County
- Chicopee
- 01022
- 104 Johnson Rd Apartment 1105
