A gardeners dream come true with 12+ fully organic beds ready for fall plantings. This amazingly maintained one-level home in Candler offers TWO SPACIOUS BEDROOMS + A VERSATILE BONUS ROOM for guest room, home office or the perfect hobby room. Enjoy a generously sized bathroom and a floor plan with comfortable flow. Updated windows fill the home with natural light, hardwood floors create warmth. The open kitchen features leathered stone countertops and custom cabinets made with old growth Douglas fir reclaimed from the bleachers of the Asheville High school girls gymnasium. The kitchen opens onto an updated deck overlooking the backyard for morning coffee with the songbirds, flanked by a pink dogwood that the seller says is one of the most beautiful that they've seen!
The property has been intentionally set up for gardening and sustainable living, with established fruit trees, fully organic garden beds in the front, a four-bay compost system, and a chicken house with a fenced enclosure. The spacious yard offers plenty of room to garden, play, or simply enjoy the outdoors, while the privacy fence creates a tucked-away feel.
Additional features include a whole-house carbon water filtration system, ample parking for multiple vehicles, and a full unfinished lower level that provides excellent storage or the opportunity to create a workshop or additional finished living space.
Located just 15 minutes from downtown Asheville and only 5 minutes from grocery stores and everyday conveniences, the home enjoys the peaceful setting of a quiet road speckled by beautiful farmland while remaining close to everything you need. Whether you're looking for space to garden, keep chickens, or simply enjoy a little more room to spread out, this property offers a unique opportunity to do just that.
Under contract-show
$349,000
104 Justice Ridge Rd, Candler, NC 28715
2beds
1,071sqft
Single Family Residence
Built in 1962
0.47 Acres Lot
$341,200 Zestimate®
$326/sqft
$-- HOA
What's special
One-level homeHardwood floors create warmthOpen kitchenTwo spacious bedroomsEstablished fruit treesFour-bay compost systemGenerously sized bathroom
- 28 days
- 283
- 23
Likely to sell faster than
Zillow last checked:
Listing updated:
Listed by:
Asha Hertel asha@townandmountain.com,
Town and Mountain Realty
Source: Canopy MLS as distributed by MLS GRID,MLS#: 4396545
Facts & features
Interior
Bedrooms & bathrooms
- Bedrooms: 2
- Bathrooms: 1
- Full bathrooms: 1
- Main level bedrooms: 2
Primary bedroom
- Level: Main
Bedroom s
- Level: Main
Bathroom full
- Level: Main
Other
- Level: Main
Dining area
- Level: Main
Kitchen
- Level: Main
Laundry
- Level: Basement
Living room
- Level: Main
Workshop
- Level: Basement
Heating
- Heat Pump
Cooling
- Ceiling Fan(s), Central Air
Appliances
- Included: Dishwasher, Electric Oven, Electric Range, Exhaust Hood, Refrigerator
- Laundry: In Basement, Main Level
Features
- Flooring: Wood
- Basement: Basement Shop,Daylight,Exterior Entry,Full,Interior Entry,Walk-Out Access,Walk-Up Access
Interior area
- Total structure area: 1,071
- Total interior livable area: 1,071 sqft
- Finished area above ground: 1,071
- Finished area below ground: 0
Property
Parking
- Parking features: Driveway
- Has uncovered spaces: Yes
Features
- Levels: One
- Stories: 1
- Patio & porch: Deck, Side Porch
- Fencing: Privacy
Lot
- Size: 0.47 Acres
- Features: Cleared, Orchard(s), Green Area, Level, Sloped
Details
- Additional structures: Other
- Parcel number: 960704012400000
- Zoning: R-1
- Special conditions: Standard
Construction
Type & style
- Home type: SingleFamily
- Architectural style: Cottage,Traditional
- Property subtype: Single Family Residence
Materials
- Vinyl
Condition
- New construction: No
- Year built: 1962
Utilities & green energy
- Sewer: Septic Installed
- Water: City
Community & HOA
Community
- Security: Smoke Detector(s)
- Subdivision: none
Location
- Region: Candler
Financial & listing details
- Price per square foot: $326/sqft
- Tax assessed value: $166,500
- Annual tax amount: $1,135
- Date on market: 8/13/2026
- Cumulative days on market: 6 days
- Listing terms: Cash,Conventional
- Road surface type: Concrete, Dirt, Gravel, Paved
Estimated market value
$341,200
$324,000 - $358,000
$1,779/mo
Price history
| Date | Event | Price |
|---|---|---|
| 8/13/2026 | Listed for sale | $349,000+111.1%$326/sqft |
Source:  Canopy MLS as distributed by MLS GRID #4396545 Report a problem Canopy MLS as distributed by MLS GRID #4396545 Report a problem | ||
| 5/28/2025 | Listing removed | $2,200$2/sqft |
Source: Zillow Rentals Report a problem | ||
| 5/22/2025 | Price change | $2,200-1.1%$2/sqft |
Source: Zillow Rentals Report a problem | ||
| 5/19/2025 | Price change | $2,225-2.2%$2/sqft |
Source: Zillow Rentals Report a problem | ||
| 5/16/2025 | Listed for rent | $2,275$2/sqft |
Source: Zillow Rentals Report a problem | ||
| 10/3/2018 | Sold | $165,323-2.8%$154/sqft |
Source: Canopy MLS as distributed by MLS GRID #3408724 Report a problem | ||
| 7/23/2018 | Pending sale | $170,000$159/sqft |
Source: Beverly-Hanks Downtown Asheville #3408724 Report a problem | ||
| 7/3/2018 | Listed for sale | $170,000+22.7%$159/sqft |
Source: Beverly-Hanks Downtown Asheville #3408724 Report a problem | ||
| 8/5/2010 | Sold | $138,500$129/sqft |
Source: Public Record Report a problem | ||
Public tax history
| Year | Property taxes | Tax assessment |
|---|---|---|
| 2025 | $1,135 +6.9% | $166,500 |
| 2024 | $1,062 +3.2% | $166,500 |
| 2023 | $1,029 +4.2% | $166,500 |
| 2022 | $987 | $166,500 |
| 2021 | $987 +24.8% | $166,500 +33.4% |
| 2020 | $791 | $124,800 |
| 2019 | $791 | $124,800 |
| 2018 | $791 +2.4% | $124,800 +10.3% |
| 2017 | $773 -1.6% | $113,100 |
| 2016 | $785 +0% | $113,100 |
| 2015 | $785 | $113,100 |
| 2014 | $785 | $113,100 |
| 2013 | -- | $113,100 -11.6% |
| 2012 | -- | $128,000 +0.5% |
| 2011 | -- | $127,400 |
| 2010 | -- | $127,400 |
| 2009 | -- | $127,400 |
Find assessor info on the county website
Monthly payment
Est. payment
Payment breakdown
Explore the cost of this home by adjusting the details. Changes won't be saved.Climate risks
Neighborhood: 28715
Nearby schools
Schools provided by the listing agent
- Elementary: Candler/Enka
- Middle: Enka
- High: Enka
Source: Canopy MLS as distributed by MLS GRID. This data may not be complete. We recommend contacting the local school district to confirm school assignments for this home.
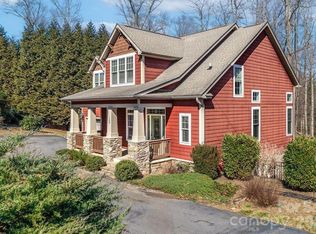
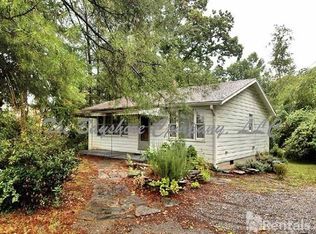
Similar homes
- $369,0003 bd1 ba1.4k sqft3 Odie Ln, Candler, NC 28715For Sale

 MLS ID #4367725, Brendan Dennehy, EXP Realty LLC. Canopy MLS as distributed by MLS GRID
 - $357,0002 bd1 ba903 sqft3 Enka Oak St, Candler, NC 28715For Sale
 MLS ID #4404679, Grady Bradshaw, Preferred Properties. Canopy MLS as distributed by MLS GRID
 - $399,9003 bd3 ba1.6k sqft14 Folsom Dr, Candler, NC 28715For Sale
 MLS ID #4414461, Brian K. Noland, Howard Hanna Beverly-Hanks Waynesville. Canopy MLS as distributed by MLS GRID
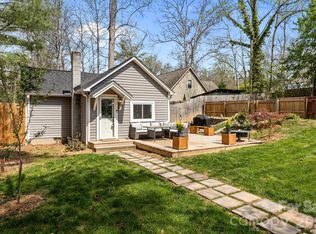
 - $299,0002 bd1 ba780 sqft11 Log Cabin Trl, Candler, NC 28715For Sale
 MLS ID #4364864, Leandro Roselli, Nest Realty Asheville. Canopy MLS as distributed by MLS GRID
 - $275,0002 bd1 ba929 sqft6 Bradford Cir, Candler, NC 28715For SaleMLS ID #4413889, Gamma Gankhuyag, Walnut Cove Realty/Allen Tate/Beverly-Hanks. Canopy MLS as distributed by MLS GRID
- $349,0003 bd2 ba1k sqft47 Wilmington St, Asheville, NC 28806For SaleMLS ID #4421407, Nancy Horowitz, Mosaic Community Lifestyle Realty. Canopy MLS as distributed by MLS GRID
- $300,0002 bd2 ba1.2k sqft78 London Ln, Clyde, NC 28721For SaleMLS ID #4423352, Brooke Parrott, Howard Hanna Beverly-Hanks Waynesville. Canopy MLS as distributed by MLS GRID
- $365,0002 bd1 ba1.1k sqft462 Sand Hill Rd, Asheville, NC 28806For SaleMLS ID #4419518, Jessica Jackson, Town and Mountain Realty. Canopy MLS as distributed by MLS GRID
- $350,0002 bd1 ba1k sqft78 Green Oak Rd, Asheville, NC 28804For SaleMLS ID #4394086, Venus Lancaster, Manife Realty LLC. Canopy MLS as distributed by MLS GRID
- $349,0002 bd1 ba1k sqft205 Old Fort Rd, Fairview, NC 28730For SaleMLS ID #4386603, Nathan Goddard, Casey Group Real Estate NC LLC. Canopy MLS as distributed by MLS GRID
- $395,0003 bd1 ba1.3k sqft45 James Dr, Leicester, NC 28748For SaleMLS ID #4414549, Scott Ambler, Howard Hanna Beverly-Hanks Asheville-Downtown. Canopy MLS as distributed by MLS GRID
- $399,0003 bd1 ba1.1k sqft107 Wilshire Dr, Asheville, NC 28806For SaleMLS ID #4395631, Jeremy Jordan, Nest Realty Asheville. Canopy MLS as distributed by MLS GRID
- $418,0002 bd1 ba1k sqft28 Arthur Rd, Asheville, NC 28806For SaleMLS ID #4418167, Sarah Howell, Mosaic Community Lifestyle Realty. Canopy MLS as distributed by MLS GRID
- $369,0005 bd3 ba1.5k sqft4 Mountain View Rd #6, Asheville, NC 28806For SaleMLS ID #4385782, Jason Martini, Keller Williams Professionals. Canopy MLS as distributed by MLS GRID
- $350,0003 bd2 ba876 sqft17 Azalea Rd, Arden, NC 28704For SaleMLS ID #4388908, Lisa Yoli, EXP Realty LLC. Canopy MLS as distributed by MLS GRID
- $340,0003 bd2 ba1.1k sqft218 Appalachian Way, Asheville, NC 28806For SaleMLS ID #4372519, Rachel Rambo, Landon Key Realty. Canopy MLS as distributed by MLS GRID
- $439,0003 bd2 ba1.5k sqft14 E Indiana Ave, Asheville, NC 28806For SaleMLS ID #4401394, Zach Penland, NextHome Partners. Canopy MLS as distributed by MLS GRID
- $399,0003 bd2 ba1.2k sqft19 Oakcrest Pl, Asheville, NC 28806For SaleMLS ID #4408201, Katerina Leeger, Town and Mountain Realty. Canopy MLS as distributed by MLS GRID
- $369,0005 bd3 ba1.5k sqft4 Mountain View Rd, Asheville, NC 28805For SaleMLS ID #4393011, Jason Martini, Keller Williams Professionals. Canopy MLS as distributed by MLS GRID
- $379,0003 bd2 ba1.1k sqft48 Carrier St, Asheville, NC 28806For SaleMLS ID #4413452, Allyson Nanney, Patton Allen Real Estate LLC. Canopy MLS as distributed by MLS GRID
