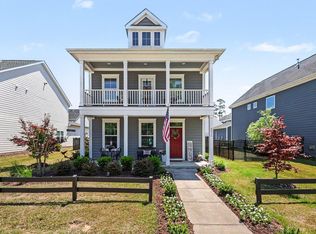
Big spaces. Smart layout. Backyard fun. And a bonus room that just might be the MVP of the whole house! Welcome to this Wake Forest beauty, where the floor plan actually works for real life. The bright, open main level keeps the family room, dining area, and kitchen connected, so whether you're hosting a crowd or just trying to keep an eye on everyone, you're never far from the action. And speaking of the kitchen... that island! There's room to prep, serve, snack, gather, and somehow still have someone doing homework at the other end. With plenty of cabinetry and counter space, it's ready for everything from Tuesday-night tacos to holiday-cookie chaos. Upstairs, all the bedrooms are conveniently together, but the real showstopper is the massive bonus room. Bedroom #4? Absolutely. Playroom? Yep. Home office? Gym? Movie room? Craft headquarters? Or a little bit of all of the above? Go wild. It's that big. Plus, the builder added additional plumbing, giving you even more possibilities for future expansion. Out back, the fenced, level yard is ready for four-legged zoomies, backyard games, cookouts, or those evenings when you'd rather sit outside and do absolutely nothing. And because life is better with a pool, this home is tucked into a pool community with shopping, dining, parks, and all the Wake Forest conveniences you could want just minutes away. Come for the space. Stay for the bonus room. Fall in love with the backyard. This one is ready to make itself right at home.
For sale
Price cut: $10K (7/30)
$449,999
104 Kavanaugh Rd, Wake Forest, NC 27587
4beds
2,100sqft
Single Family Residence
Built in 2024
0.26 Acres Lot
$447,100 Zestimate®
$214/sqft
$60/mo HOA
What's special
Fenced level yardMassive bonus roomBig spacesBright open main levelSmart layout
- 116 days
- 394
- 17
Zillow last checked:
Listing updated:
Listed by:
Dawn Nuzzi 919-539-7688,
Til Dawn Real Estate, Inc.
Source: Doorify MLS,MLS#: 10167513
Facts & features
Interior
Bedrooms & bathrooms
- Bedrooms: 4
- Bathrooms: 3
- Full bathrooms: 2
- 1/2 bathrooms: 1
Primary bedroom
- Level: Second
- Area: 181.78 Square Feet
- Dimensions: 14.9 x 12.2
Bedroom 2
- Level: Second
- Area: 152.59 Square Feet
- Dimensions: 12.11 x 12.6
Bedroom 3
- Level: Second
- Area: 152.46 Square Feet
- Dimensions: 12.1 x 12.6
Bonus room
- Level: Second
- Area: 341.04 Square Feet
- Dimensions: 23.2 x 14.7
Dining room
- Level: Main
- Area: 226.3 Square Feet
- Dimensions: 14.6 x 15.5
Family room
- Level: Main
- Area: 372.9 Square Feet
- Dimensions: 22.6 x 16.5
Kitchen
- Level: Main
- Area: 182.9 Square Feet
- Dimensions: 11.8 x 15.5
Other
- Level: Main
- Area: 489.52 Square Feet
- Dimensions: 23.2 x 21.1
Heating
- Natural Gas, Gas Pack
Cooling
- Central Air
Appliances
- Included: Disposal, Electric Range, Gas Water Heater, Microwave, Plumbed For Ice Maker, Self Cleaning Oven, Stainless Steel Appliance(s)
Features
- Granite Counters, Kitchen Island, Open Floorplan, Pantry, Recessed Lighting, Walk-In Closet(s), Smooth Ceilings
- Flooring: Carpet, Ceramic Tile, Luxury Vinyl
Interior area
- Total structure area: 2,100
- Total interior livable area: 2,100 sqft
- Finished area above ground: 2,100
- Finished area below ground: 0
Property
Parking
- Total spaces: 2
- Parking features: Garage, Garage Door Opener
- Garage spaces: 2
Features
- Levels: Two
- Stories: 2
- Patio & porch: Patio
- Exterior features: Fenced Yard
- Fencing: Back Yard,Vinyl
Lot
- Size: 0.26 Acres
- Features: Level
Details
- Parcel number: 186003145294000 0497433
- Zoning: RL
- Special conditions: Standard
Construction
Type & style
- Home type: SingleFamily
- Architectural style: Traditional
- Property subtype: Single Family Residence
Materials
- Fiber Cement
- Foundation: Slab
- Roof: Asphalt,Fiberglass
Condition
- New construction: No
- Year built: 2024
Utilities & green energy
- Sewer: Public Sewer
- Water: Public
Community & HOA
Community
- Features: Clubhouse, Pool, Sidewalks
- Subdivision: Elizabeth Springs
HOA
- Has HOA: Yes
- Amenities included: Pool
- Services included: Maintenance Grounds
- HOA fee: $180 quarterly
- HOA name: Charleston Management
- HOA phone: 919-847-3003
Location
- Region: Wake Forest
Financial & listing details
- Price per square foot: $214/sqft
- Tax assessed value: $416,515
- Annual tax amount: $3,839
- Date on market: 5/15/2026
- Listing agreement: Exclusive Right To Sell
- Listing terms: Cash,Conventional,FHA,USDA Loan
Estimated market value
$447,100
$425,000 - $469,000
$2,456/mo
Price history
| Date | Event | Price |
|---|---|---|
| 7/30/2026 | Price change | $449,999-2.2%$214/sqft |
Source:  Doorify MLS #10167513 Report a problem Doorify MLS #10167513 Report a problem | ||
| 7/16/2026 | Price change | $460,000-1.1%$219/sqft |
Source: Doorify MLS #10167513 Report a problem | ||
| 7/3/2026 | Price change | $465,000-1.1%$221/sqft |
Source: Doorify MLS #10167513 Report a problem | ||
| 6/26/2026 | Price change | $470,000-1.1%$224/sqft |
Source: Doorify MLS #10167513 Report a problem | ||
| 5/24/2026 | Price change | $475,000-5%$226/sqft |
Source: Doorify MLS #10167513 Report a problem | ||
| 5/15/2026 | Listed for sale | $499,900+11.8%$238/sqft |
Source: Doorify MLS #10167513 Report a problem | ||
| 10/17/2024 | Sold | $447,190+0.1%$213/sqft |
Source: Doorify MLS #10029013 Report a problem | ||
| 6/26/2024 | Pending sale | $446,690$213/sqft |
Source: Doorify MLS #10029013 Report a problem | ||
| 6/22/2024 | Price change | $446,690+1.8%$213/sqft |
Source: Doorify MLS #10029013 Report a problem | ||
| 6/1/2024 | Price change | $438,690+0.7%$209/sqft |
Source: Doorify MLS #10029013 Report a problem | ||
| 5/13/2024 | Listed for sale | $435,490$207/sqft |
Source: Doorify MLS #10029013 Report a problem | ||
Public tax history
Tax history is unavailable.
Monthly payment
Est. payment
Payment breakdown
Explore the cost of this home by adjusting the details. Changes won't be saved.Climate risks
Neighborhood: 27587
Nearby schools
Schools provided by the listing agent
- Elementary: Wake - Sanford Creek Elementary
- Middle: Wake - Wake Forest Middle School
- High: Wake - Wake Forest High School
Source: Doorify MLS. This data may not be complete. We recommend contacting the local school district to confirm school assignments for this home.
Similar homes
- $550,0004 bd3 ba2.6k sqft1813 Knights Crest Way, Wake Forest, NC 27587For Sale

 MLS ID #10190577, Jeanine Lind. Doorify MLS
 - $484,9003 bd3 ba2.5k sqft673 Millers Mark Ave, Wake Forest, NC 27587For Sale
 MLS ID #10184136, Catharine Campbell. Doorify MLS
 - $444,9004 bd3 ba2.1k sqft8932 Kitchin Farms Way, Wake Forest, NC 27587For Sale
 MLS ID #10171971, Betty Bargoil. Doorify MLS
 - $409,0003 bd3 ba1.8k sqft1625 Main Divide Dr, Wake Forest, NC 27587For Sale
 MLS ID #10178612, Martin Verdi. Doorify MLS
 - $515,0004 bd3 ba2.7k sqft901 Wrights Creek Way, Wake Forest, NC 27587For SaleMLS ID #10168994, Kameela Wardsworth. Doorify MLS
- $455,0004 bd3 ba2.7k sqft1109 Spring Meadow Way, Wake Forest, NC 27587For SaleMLS ID #10168860, Ronnie Thomas. Doorify MLS
- $485,0004 bd3 ba2.4k sqft137 Shadowdale Ln, Rolesville, NC 27571For SaleMLS ID #10175783, Jo Smith. Doorify MLS
- $544,0003 bd3 ba2.3k sqft804 Copper Beech Ln, Wake Forest, NC 27587For SaleMLS ID #10180038, Marti Hampton. Doorify MLS
- $525,0003 bd3 ba2.9k sqft916 Conifer Forest Ln, Wake Forest, NC 27587For SaleMLS ID #10189221, Kevin Starkey. Doorify MLS
- $574,9004 bd4 ba2.6k sqft1225 Stonemill Falls Dr, Wake Forest, NC 27587For SaleMLS ID #10183336, Samara Presley. Doorify MLS
- $599,9004 bd3 ba2.9k sqft445 Old Dairy Dr, Wake Forest, NC 27587For SaleMLS ID #10189626, Heather Layne. Doorify MLS
- $540,0003 bd3 ba2.7k sqft1405 Freeman Falls Ct, Wake Forest, NC 27587For SaleMLS ID #10162930, Madison Vitale. Doorify MLS
- $479,0004 bd2 ba2.1k sqft753 Emmer St, Rolesville, NC 27571For SaleMLS ID #10167495, Jasmin Valentin Kelly. Doorify MLS
- $495,0004 bd4 ba2.1k sqft15 Arbor Dr, Youngsville, NC 27596For SaleMLS ID #10189752, Kim Pendergrass. Doorify MLS
- $509,9004 bd3 ba3k sqft3541 Fairstone Rd, Wake Forest, NC 27587For SaleMLS ID #10170025, Sara Plummer. Doorify MLS
- $530,0003 bd3 ba2.3k sqft421 Old Dairy Dr, Wake Forest, NC 27587For SaleMLS ID #10168525, Paige Elizabeth Wilson. Doorify MLS
- $385,0004 bd3 ba2.5k sqft1601 Singing Bird Trl, Wake Forest, NC 27587For SaleMLS ID #10183631, Angie Cole. Doorify MLS
- $425,0004 bd3 ba2.4k sqft1616 Crimson Leaf Ln, Wake Forest, NC 27587For SaleMLS ID #10189209, Valerie Szwarc. Doorify MLS
- $595,0003 bd3 ba2.9k sqft1022 Hillside Falls Dr, Wake Forest, NC 27587For SaleMLS ID #10189193, Missy Farrell. Doorify MLS
- $399,9004 bd3 ba2.2k sqft25 Shining Amber Way, Franklinton, NC 27525For SaleMLS ID #10188905, Hayley Walston. Doorify MLS
