Skip main navigation
Active
$850,000
5beds
4,592sqft

104 Kendall Rd, Spicewood, TX 78669

5beds
4,592sqft
Single family residence
Built in 2018
0.43 Acres
3 Attached garage spaces
$185 price/sqft
$33/mo HOA

What's special

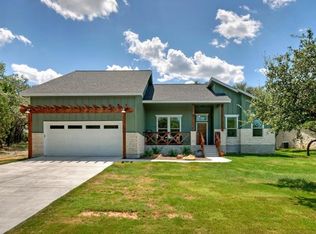
The Custom Home of Your Dreams in Spicewood! This 5 bedroom, 4.5 bath home was custom built by the owners, with every room thoughtfully curated. Nearly 4,600 sq ft filled with unique touches, secret nooks and crannies, including an upstairs laundry chute straight to the laundry room. You truly have to ...

8 days
|
503
|
38
|

Likely to sell faster than

Source: Unlock MLS,MLS#: 5364894MLS Logo
Travel times

Living Room

Kitchen

Primary Bedroom

Zillow last checked:

Listing updated:

Listed by:

Dina Dillard (512) 903-9982,

Spyglass Realty (512) 759-0889

Source: Unlock MLS,MLS#: 5364894MLS Logo

Facts & features

Interior

Bedrooms & bathrooms
  • Bedrooms: 5
  • Bathrooms: 5
  • Full bathrooms: 4
  • 1/2 bathrooms: 1
  • Main level bedrooms: 1
Heating
  • None
Cooling
  • Central Air
Appliances
  • Included: Built-In Oven(s), Built-In Range, Built-In Refrigerator, Convection Oven, Cooktop, Dishwasher, Disposal, Dryer, Microwave, Oven, Refrigerator, Washer, Washer/Dryer
Features
  • Ceiling Fan(s), High Ceilings, Vaulted Ceiling(s), Stone Counters, Kitchen Island, Open Floorplan, Pantry, Walk-In Closet(s)
  • Flooring: Tile, Wood
  • Windows: Insulated Windows
  • Number of fireplaces: 1
  • Fireplace features: Living Room
Interior area
  • Total interior livable area: 4,592 sqft
Video & virtual tour

Property

Parking
  • Total spaces: 3
  • Parking features: Attached, Circular Driveway, Driveway, Garage, Workshop in Garage
  • Attached garage spaces: 3
Accessibility
  • Accessibility features: Fully Accessible
Features
  • Levels: Two
  • Stories: 2
  • Patio & porch: Front Porch, Patio, Porch
  • Exterior features: None
  • Pool features: None
  • Spa features: None
  • Fencing: None
  • Has view: Yes
  • View description: Trees/Woods
  • Waterfront features: None
Lot
  • Size: 0.43 Acres
  • Dimensions: 75 x 127
  • Features: Cleared, Trees-Medium (20 Ft - 40 Ft)
Details
  • Additional structures: None
  • Parcel number: 08650000000052000
  • Special conditions: Standard

Construction

Type & style
  • Home type: SingleFamily
  • Property subtype: Single Family Residence
Materials
  • Foundation: Slab
  • Roof: Metal
Condition
  • Resale
  • New construction: No
  • Year built: 2018

Utilities & green energy

  • Sewer: Private Sewer
  • Water: Municipal Utility District (MUD)
  • Utilities for property: Electricity Available

Community & HOA

Community
  • Features: Airport/Runway, Common Grounds, Dog Park, Lake, Park, Pool, Tennis Court(s)
  • Subdivision: Windermere Oaks
HOA
  • Has HOA: Yes
  • Services included: Common Area Maintenance
  • HOA fee: $400 annually
  • HOA name: Windemere
Location
  • Region: Spicewood

Financial & listing details

  • Price per square foot: $185/sqft
  • Tax assessed value: $1,193,563
  • Annual tax amount: $11,500
  • Date on market: 5/23/2026
  • Listing terms: Cash,Conventional,FHA,VA Loan
  • Electric utility on property: Yes

Price history

DateEventPrice
5/23/2026Listed for sale$850,000$185/sqft
Source: Unlock MLS #5364894 Report a problem

Public tax history

YearProperty taxesTax assessment
2025-- $960,450 +10%
2024$6,427 +1.1%$873,136 +10%
2023$6,358 -28.6%$793,760 +10%
2022$8,908 +0.7%$721,600 +10%
2021$8,845 $656,000
2020-- $656,000 +31.1%
2019$8,536 $500,382 +1383.6%
2017-- $33,727
2016-- $33,727 +237.1%
2015-- $10,006 +125%
2014-- $4,447
2012-- $4,447
2011-- $4,447
2010-- $4,447
2009-- $4,447
2008-- $4,447
2007-- $4,447

Find assessor info on the county website

Monthly payment

Est. payment
$5,047/mo
Principal & interest
$4214
Property taxes
$800
HOA Fees
$33
More affordability tools

    Estimated market value

    Not available

    Estimated sales range

    Not available

    Not available

    Climate risks

    Explore flood, wildfire, and other predictive climate risk information for this property on First Street®️.

    Neighborhood: 78669

    Nearby schools

    GreatSchools rating
    Schools provided by the listing agent
    • Elementary: Spicewood (Marble Falls ISD)
    • Middle: Marble Falls
    • High: Marble Falls
    • District: Marble Falls ISD

    Source: Unlock MLS. This data may not be complete. We recommend contacting the local school district to confirm school assignments for this home.