Skip main navigation
Sold for $345,000
  • $345,000

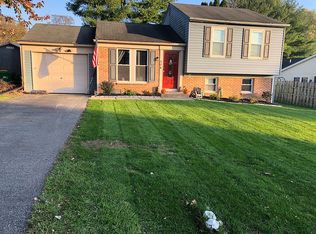
    104 Kent Rd, Lancaster, PA 17603

    3beds
    1,296sqft
    Single Family Residence
    Built in 1976
    8,712 Square Feet Lot
    $345,900 Zestimate®
    $266/sqft
    $1,995 Estimated rent

    Home value

    $345,900

    $329,000 - $363,000

    $1,995/mo

    Zestimate® history
    Loading
    Loading...

    Owner options

    List your home for rent

    $1,995/mo

    Rent Zestimate®

    Find your next renter with Zillow Rental Manager. Plus, with online applications, you can quickly screen prospective tenants – for free.

    Learn more

    $1,995/mo

    Rent Zestimate®

    Refinance and save

    $2,243/mo

    Est. payment

    Refinancing to a lower rate could help reduce your monthly payments and save thousands over the life of the loan.

    See today's rates

    $2,243/mo

    Est. payment

    Explore your selling options

    Work with a Zillow partner agent

    Leverage their expertise and Zillow's premium Showcase listings to get your home seen by more buyers.

    Get started

    List with your own agent

    Get your home in front of millions of buyers by listing it on Zillow.

    Learn how to do it

    Sell it yourself

    Take full control of how buyers see your home on Zillow by listing For Sale by Owner (FSBO).

    List your home

    What's special

    Spacious paver patioFresh paintReplacement windows and doorsRenovated garageRenovated bathroomsTile backsplashNewer refrigerator
    Renovated 3-bedroom, 2-bath split-level in Penn Manor School District offering nearly 1,300 finished square feet of living space. The beautifully updated interior features luxury vinyl plank flooring throughout, replacement windows and doors, crown molding, fresh paint, updated lighting and ceiling fans, and renovated bathrooms. The updated kitchen showcases a large stainless steel sink, tile backsplash, new garbage disposal, and stainless steel appliances including a newer refrigerator. Additional improvements include a renovated garage and a spacious paver patio, perfect for relaxing or entertaining. Enjoy added peace of mind with major updates including a new roof (2022), gutters (2022), high-efficiency HVAC system (2023), water heater (2019), and a quiet garage door opener with keypad entry. Enjoy the extensive upgrades with this move-in ready home. Schedule your private showing today!

    Zillow last checked:

    Listing updated:

    Listed by:

    David Wissler 717-715-2430,

    Coldwell Banker Realty,

    Listing Team: Wissler Team

    Bought with:

    Kim McPhail, RS219880L

    Berkshire Hathaway HomeServices Homesale Realty

    Source: Bright MLS,MLS#: PALA2091992MLS Logo

    Facts & features

    Interior

    Bedrooms & bathrooms
    • Bedrooms: 3
    • Bathrooms: 2
    • Full bathrooms: 2
    • Main level bathrooms: 1
    • Main level bedrooms: 2
    Rooms
    • Room types: Living Room, Bedroom 2, Bedroom 3, Kitchen, Family Room, Bedroom 1, Bathroom 1, Bathroom 2
    Bedroom 1
    • Features: Crown Molding
    • Level: Main
    Bedroom 2
    • Features: Crown Molding, Flooring - Luxury Vinyl Plank
    • Level: Main
    Bedroom 3
    • Features: Attached Bathroom, Crown Molding, Flooring - Luxury Vinyl Plank
    • Level: Lower
    Bathroom 1
    • Features: Bathroom - Tub Shower, Flooring - Tile/Brick
    • Level: Main
    Bathroom 2
    • Features: Bathroom - Stall Shower, Flooring - Tile/Brick
    • Level: Lower
    Family room
    • Features: Flooring - Luxury Vinyl Plank
    • Level: Lower
    Kitchen
    • Features: Crown Molding, Eat-in Kitchen, Flooring - Luxury Vinyl Plank
    • Level: Main
    Living room
    • Features: Crown Molding, Flooring - Luxury Vinyl Plank
    • Level: Main
    Heating
    • ENERGY STAR Qualified Equipment, Heat Pump, Electric
    Cooling
    • Central Air, Electric
    Appliances
    • Included: Dishwasher, Microwave, Oven/Range - Electric, Refrigerator, Stainless Steel Appliance(s), Electric Water Heater
    • Laundry: Lower Level, Has Laundry
    Features
    • Dining Area, Eat-in Kitchen, Built-in Features, Ceiling Fan(s), Combination Kitchen/Dining, Crown Molding, Open Floorplan
    • Flooring: Luxury Vinyl, Vinyl, Tile/Brick
    • Doors: ENERGY STAR Qualified Doors, Storm Door(s), Sliding Glass
    • Windows: ENERGY STAR Qualified Windows, Energy Efficient, Replacement, Window Treatments
    • Basement: Finished,Heated,Windows,Full
    • Has fireplace: No
    Interior area
    • Total structure area: 1,296
    • Total interior livable area: 1,296 sqft
    • Finished area above ground: 864
    • Finished area below ground: 432

    Property

    Parking
    • Total spaces: 1
    • Parking features: Garage Faces Front, Inside Entrance, Oversized, Driveway, Attached
    • Attached garage spaces: 1
    • Has uncovered spaces: Yes
    Accessibility
    • Accessibility features: None
    Features
    • Levels: Multi/Split,Two
    • Stories: 2
    • Patio & porch: Patio
    • Exterior features: Rain Gutters
    • Pool features: None
    Lot
    • Size: 8,712 Square Feet
    • Dimensions: 104' x 118' x 29' x 117'
    • Features: Cleared
    Details
    • Additional structures: Above Grade, Below Grade
    • Parcel number: 4105105700000
    • Zoning: RESIDENTIAL
    • Special conditions: Standard

    Construction

    Type & style
    • Home type: SingleFamily
    • Property subtype: Single Family Residence
    Materials
    • Aluminum Siding, Stick Built
    • Foundation: Concrete Perimeter
    • Roof: Architectural Shingle
    Condition
    • Very Good
    • New construction: No
    • Year built: 1976
    • Major remodel year: 2022

    Utilities & green energy

    • Electric: Circuit Breakers, 200+ Amp Service
    • Sewer: Public Sewer
    • Water: Public
    • Utilities for property: Cable, Broadband, Fiber Optic

    Community & HOA

    Community
    • Security: Smoke Detector(s)
    • Subdivision: Spring Manor
    HOA
    • Has HOA: No
    • Amenities included: None
    • Services included: None
    Location
    • Region: Lancaster
    • Municipality: MANOR TWP

    Financial & listing details

    • Price per square foot: $266/sqft
    • Tax assessed value: $113,400
    • Annual tax amount: $2,680
    • Date on market: 7/22/2026
    • Listing agreement: Exclusive Right To Sell
    • Listing terms: Conventional,Cash,FHA,VA Loan
    • Inclusions: Refrigerator, Washer, Dryer
    • Ownership: Fee Simple

    Price history

    DateEventPrice
    8/6/2026Sold$345,000$266/sqft
    Source: Bright MLS #PALA2091992 Report a problem
    7/23/2026Pending sale$345,000+3%$266/sqft
    Source: Bright MLS #PALA2091992 Report a problem
    7/22/2026Listed for sale$334,900+88.1%$258/sqft
    Source: Bright MLS #PALA2091992 Report a problem
    3/24/2021Listing removed--
    Source: Owner Report a problem
    2/27/2018Sold$178,000+1.8%$137/sqft
    Source: Public Record Report a problem
    1/22/2018Pending sale$174,900$135/sqft
    Source: Owner Report a problem
    1/19/2018Listed for sale$174,900+27.9%$135/sqft
    Source: Owner Report a problem
    5/28/2014Sold$136,800+20%$106/sqft
    Source: Public Record Report a problem
    2/7/2014Listed for sale$114,000$88/sqft
    Source: RE/MAX 1st Advantage #10248184 Report a problem

    Public tax history

    YearProperty taxesTax assessment
    2026$2,680 +4.1%$113,400
    2025$2,574 +3.9%$113,400
    2024$2,476 $113,400
    2023$2,476 +1.9%$113,400
    2022$2,429 $113,400
    2021$2,429 +449.2%$113,400
    2020$442 -80.8%$113,400
    2019$2,302 -9.8%$113,400 +7.8%
    2017$2,553 $105,200
    2016$2,553 +37.8%$105,200
    2015$1,853 $105,200
    2014$1,853 $105,200
    2013-- $105,200
    2012-- $105,200
    2011-- $105,200
    2010-- $105,200
    2009-- $105,200
    2007-- $105,200
    2006-- $105,200
    2005-- $105,200 +2.5%
    2004-- $102,600
    2003-- $102,600
    2002-- $102,600
    2000-- $102,600
    Find assessor info on the county website

    Neighborhood: 17603

    Nearby schools

    GreatSchools rating
    Schools provided by the listing agent
    • Elementary: Hambright
    • Middle: Manor
    • High: Penn Manor H.s.
    • District: Penn Manor

    Source: Bright MLS. This data may not be complete. We recommend contacting the local school district to confirm school assignments for this home.

    Get pre-qualified for a loan
    At Zillow Home Loans, we can pre-qualify you in as little as 5 minutes with no impact to your credit score.

    An equal housing lender. NMLS #10287.

    Sell for more on Zillow
    Get a Zillow Showcase℠ listing at no additional cost and you could sell for .
    $345,900
    2% more
    +$6,918
    With Zillow Showcase(estimated)
    $352,818