
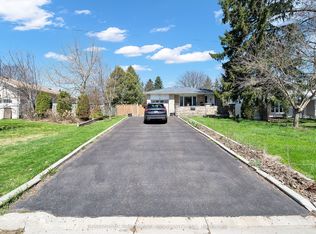
Welcome to this bright and beautifully maintained 3+1 bedroom, 2 bathroom home with a walkout basement, tucked away on a quiet court in one of Ajax's most desirable family-friendly neighbourhoods. With only a handful of homes on the court, this rare setting offers exceptional privacy, minimal traffic, and a peaceful atmosphere that's hard to find. Even better, there are no rear or side neighbours, allowing you to enjoy unobstructed views and added seclusion.Thoughtfully designed for comfortable family living, this home checks every box. The eat-in kitchen features granite countertops and a large window overlooking the front of the home, creating a bright and inviting space to start your day. The combined living and dining room is warm and spacious, anchored by a cozy gas fireplace and sliding glass doors that lead directly to the back deck, perfect for seamless indoor-outdoor entertaining. Upstairs, three bright and generously sized bedrooms each feature ample closet space, offering comfort and functionality for the whole family. The finished walkout basement adds incredible versatility, providing additional living space while opening directly to the large backyard. With no neighbours behind or beside you, this outdoor space feels like your own private retreat, ideal for summer gatherings, children at play, or simply relaxing in peace.Located just minutes from top-rated schools, parks, shopping, dining, Highway 401, and GO Transit, this home offers the perfect blend of privacy, convenience, and family-friendly living. A fantastic opportunity in an unbeatable location - this one won't last long!
For sale
C$899,999
104 Marwin Rd, Ajax, ON L1S 6J5
4beds
2baths
Single Family Residence
Built in ----
7,219 Square Feet Lot
$-- Zestimate®
C$--/sqft
C$-- HOA
What's special
Walkout basementQuiet courtUnobstructed viewsEat-in kitchenGranite countertopsBright and inviting spaceWarm and spacious
- 16 hours |
- 7 |
- 0 |
Zillow last checked:
Listing updated:
Listed by:
RE/MAX HALLMARK FIRST GROUP REALTY LTD.
Source: TRREB,MLS®#: E13214544 Originating MLS®#: Toronto Regional Real Estate Board
Originating MLS®#: Toronto Regional Real Estate BoardFacts & features
Interior
Bedrooms & bathrooms
- Bedrooms: 4
- Bathrooms: 2
Primary bedroom
- Level: Main
- Dimensions: 4.19 x 3.72
Bedroom
- Level: Basement
- Dimensions: 3.04 x 7.75
Bedroom 2
- Level: Main
- Dimensions: 3.04 x 3.93
Bedroom 3
- Level: Main
- Dimensions: 2.8 x 2.95
Dining room
- Level: Main
- Dimensions: 2.89 x 2.76
Kitchen
- Level: Main
- Dimensions: 2.99 x 4.24
Living room
- Level: Main
- Dimensions: 5.48 x 3.68
Other
- Level: Basement
- Dimensions: 4.1 x 7.75
Recreation
- Level: Basement
- Dimensions: 4.84 x 5.32
Heating
- Forced Air, Gas
Cooling
- Central Air
Features
- Flooring: Carpet Free
- Basement: Finished with Walk-Out
- Has fireplace: Yes
Interior area
- Living area range: 1100-1500 null
Property
Parking
- Total spaces: 6
- Parking features: Garage
- Has garage: Yes
Features
- Pool features: None
Lot
- Size: 7,219 Square Feet
Details
- Parcel number: 264420101
Construction
Type & style
- Home type: SingleFamily
- Architectural style: Bungalow
- Property subtype: Single Family Residence
Materials
- Brick
- Foundation: Poured Concrete
- Roof: Asphalt Shingle
Utilities & green energy
- Sewer: Sewer
Community & HOA
Location
- Region: Ajax
Financial & listing details
- Annual tax amount: C$7,079
- Date on market: 5/29/2026
RE/MAX HALLMARK FIRST GROUP REALTY LTD.
RE/MAX HALLMARK FIRST GROUP REALTY LTD.
By pressing Contact Agent, you agree that the real estate professional identified above may call/text you about your search, which may involve use of automated means and pre-recorded/artificial voices. You don't need to consent as a condition of buying any property, goods, or services. Message/data rates may apply. You also agree to our Terms of Use. Zillow does not endorse any real estate professionals. We may share information about your recent and future site activity with your agent to help them understand what you're looking for in a home.
Price history
Price history is unavailable.
Public tax history
Tax history is unavailable.
Climate risks
Neighborhood: Village
Nearby schools
GreatSchools rating
No schools nearby
We couldn't find any schools near this home.





Nearby cities
Nearby neighborhoods
Nearby zip codes
Other Ajax Topics
