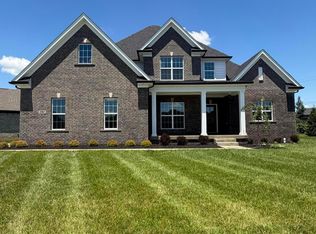
New construction by derby City Quality homes. LVP flooring in all rooms except tile in baths, and carpet in bedrooms, coffered ceilings in great room, rear deck overlooking wooded area, granite tops, deluxe trim throughout, finished guest room with full bath in basement, electric fireplace in great room with custom facing, deluxe trim throughout and still trim to pick your own decorating.
For sale
$779,800
104 Meremont Ridge Rd, Louisville, KY 40245
4beds
3,818sqft
Single Family Residence
Built in 2026
10,018 Square Feet Lot
$778,100 Zestimate®
$204/sqft
$79/mo HOA
What's special
Deluxe trim throughoutGranite tops
- 45 days
- 133
- 1
Zillow last checked:
Listing updated:
Listed by:
Thomas P Johns,
Woodstone Realty, Inc.
Source: Metro Search Inc. LLC DBA Apex MLS,MLS#: 1724034
Facts & features
Interior
Bedrooms & bathrooms
- Bedrooms: 4
- Bathrooms: 4
- Full bathrooms: 3
- 1/2 bathrooms: 1
Primary bedroom
- Level: First
Bedroom
- Level: First
Bedroom
- Level: First
Bedroom
- Level: Basement
Primary bathroom
- Level: First
Full bathroom
- Level: First
Full bathroom
- Level: First
Full bathroom
- Level: Basement
Breakfast room
- Level: First
Dining room
- Level: First
Family room
- Level: Basement
Great room
- Level: First
Kitchen
- Level: First
Heating
- Heat Pump
Cooling
- Heat Pump
Features
- Basement: Walkout Part Fin
- Number of fireplaces: 1
Interior area
- Total structure area: 2,418
- Total interior livable area: 3,818 sqft
- Finished area above ground: 2,418
- Finished area below ground: 1,400
Property
Parking
- Total spaces: 2
- Parking features: Attached
- Attached garage spaces: 2
Features
- Stories: 1
- Patio & porch: Deck
- Pool features: Association, Community
- Fencing: None
Lot
- Size: 10,018 Square Feet
- Dimensions: 88 x 110
- Features: Cleared, Wooded
Details
- Parcel number: 396401040000
Construction
Type & style
- Home type: SingleFamily
- Architectural style: Ranch
- Property subtype: Single Family Residence
Materials
- Brick Veneer
- Foundation: Concrete Perimeter
- Roof: Shingle
Condition
- Year built: 2026
Utilities & green energy
- Sewer: Public Sewer
- Water: Public
- Utilities for property: Electricity Connected
Community & HOA
Community
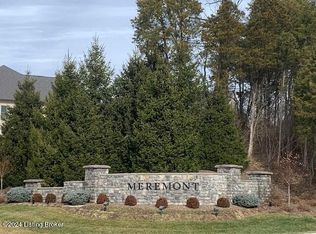
- Subdivision: Meremont
HOA
- Has HOA: Yes
- Amenities included: Pool
- HOA fee: $950 annually
Location
- Region: Louisville
Financial & listing details
- Price per square foot: $204/sqft
- Date on market: 7/22/2026
- Electric utility on property: Yes
Estimated market value
$778,100
$739,000 - $817,000
$3,801/mo
Price history
| Date | Event | Price |
|---|---|---|
| 7/22/2026 | Listed for sale | $779,800$204/sqft |
Source:  Metro Search Inc. LLC DBA Apex MLS #1724034 Report a problem Metro Search Inc. LLC DBA Apex MLS #1724034 Report a problem | ||
Public tax history
Tax history is unavailable.
Monthly payment
Est. payment
Payment breakdown
Explore the cost of this home by adjusting the details. Changes won't be saved.Climate risks
Neighborhood: Eastwood

Similar homes
- $819,3864 bd3 ba3.1k sqft15904 Shadowalk Dr, Louisville, KY 40245New Construction

 Metro Search Inc. LLC DBA Apex MLS
 - $689,9005 bd4 ba3.7k sqft15967 Cumberland Lake Cir, Louisville, KY 40245For Sale
 MLS ID #1711526, Mark T Hinton, Hinton McGraw Buliders Develpers, LLC. Metro Search Inc. LLC DBA Apex MLS
 - $697,9904 bd4 ba3.6k sqft6827 Meadows Bend Ct, Crestwood, KY 40014New Construction
 Metro Search Inc. LLC DBA Apex MLS
 - from $600,9505 bd5 ba3.9k sqftGranville Plan, Bellingham Park, Louisville, KY 40245New Construction
 Ball Homes
 - $849,9004 bd4 ba3k sqft4920 Sycamore Run Dr, La Grange, KY 40031For SaleMLS ID #1721719, Ron Fonk, Forman, Jones & Associates REALTORS. Metro Search Inc. LLC DBA Apex MLS
- $699,9005 bd5 ba3.5k sqft1526 Swan Creek Pl, Louisville, KY 40299New ConstructionMetro Search Inc. LLC DBA Apex MLS
- $995,0004 bd4 ba3.2k sqft11 Springhouse Creek Ln, Louisville, KY 40245For SaleMLS ID #1714751, Lanai Brodfuehrer, EXP Realty LLC. Metro Search Inc. LLC DBA Apex MLS
- $409,8254 bd3 ba2.1k sqft16813 Meander Way, Louisville, KY 40245New ConstructionMetro Search Inc. LLC DBA Apex MLS
- $415,0174 bd3 ba2.3k sqft16819 Meander Way, Louisville, KY 40245New ConstructionMetro Search Inc. LLC DBA Apex MLS
- $656,1055 bd5 ba3.5k sqft1525 Swan Creek Pl, Louisville, KY 40299New ConstructionMetro Search Inc. LLC DBA Apex MLS
- $939,9004 bd4 ba3.6k sqft4023 Thomas Farm Dr, Louisville, KY 40299For SaleMLS ID #1720983, Carol Weber, Louisville Realty Group. Metro Search Inc. LLC DBA Apex MLS
