Beautiful cabin home nestled on desirable private lot in ''Woodland Meadows'' located in Payson, AZ. This home incorporates a subtle balance of contemporary finishes with a modern design. This home offers 3 bedrooms, 2 bath(s), an open concept [1,664 sq ft] floor plan, upgraded kitchen w/ raised panel cabinetry, granite counter tops, well maintained appliances, gas cooking, and pantry. Additional home details will also include upgraded vinyl flooring, a dedicated dining space, great room living room space, modern plumbing/lighting fixtures, ceiling fans, and lots of windows offering great natural light throughout the living spaces. The master retreat boasts a spacious sleeping quarters, dedicated vanity, large step-in shower, and a walk-in closet. Lastly, the home features a large.. mud/laundry rooms, a 2-car garage, covered porch space, and a private back yard offering low-maintenance landscaping--perfect for entertaining family and friends. Woodland Meadows offers residents lots of scenic walking paths, forest views, and is within close proximity to dining, shopping, and entertainment in downtown.
For sale
$390,000
104 N Lakeshore Road, Payson, AZ 85541
3beds
1,664sqft
Manufactured Home
Built in 1986
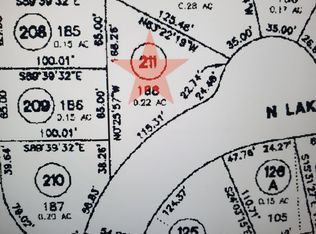
0.28 Acres Lot
$-- Zestimate®
$234/sqft
$15/mo HOA
What's special
Spacious sleeping quartersContemporary finishesMaster retreatGas cookingModern designForest viewsDedicated dining space
- 4 days
- 542
- 41
Likely to sell faster than
Zillow last checked:
Listing updated:
Listed by:
Matthew W. Long 480-330-6788,
Realty Executives Arizona Territory
Source: ARMLS,MLS#: 7086677
Facts & features
Interior
Bedrooms & bathrooms
- Bedrooms: 3
- Bathrooms: 2
- Full bathrooms: 2
Heating
- Propane
Cooling
- Central Air, Ceiling Fan(s)
Appliances
- Included: Refrigerator, Built-in Microwave, Dishwasher, Disposal, Gas Range, Gas Oven
- Laundry: Inside
Features
- No Interior Steps, Pantry, 3/4 Bath Master Bdrm
- Flooring: Laminate
- Windows: Double Pane Windows
- Has basement: No
- Has fireplace: No
Interior area
- Total structure area: 1,664
- Total interior livable area: 1,664 sqft
Property
Parking
- Total spaces: 4
- Parking features: Garage Door Opener
- Garage spaces: 2
- Uncovered spaces: 2
Features
- Stories: 1
- Patio & porch: Covered, Patio
- Exterior features: Storage
- Spa features: None
- Fencing: Wood
Lot
- Size: 0.28 Acres
- Features: Desert Back, Cul-De-Sac
Details
- Parcel number: 30401212
Construction
Type & style
- Home type: MobileManufactured
- Property subtype: Manufactured Home
Materials
- Wood Frame, Painted
- Roof: Composition
Condition
- Year built: 1986
Community & HOA
Community
- Subdivision: Woodland Meadows Phase 2
HOA
- Has HOA: Yes
- Services included: Maintenance Grounds
- HOA fee: $175 annually
- HOA name: Woodland Meadows 2
- HOA phone: 619-813-6289
Location
- Region: Payson
Financial & listing details
- Price per square foot: $234/sqft
- Tax assessed value: $138,423
- Annual tax amount: $1,440
- Date on market: 9/30/2026
- Cumulative days on market: 5 days
- Listing terms: VA Loan,Cash,Conventional,1031 Exchange,FHA
- Ownership: Fee Simple
Estimated market value
Not available
Estimated sales range
Not available
Not available
Price history
| Date | Event | Price |
|---|---|---|
| 9/29/2026 | Listed for sale | $390,000+6.8%$234/sqft |
Source:  ARMLS #7086677 Report a problem ARMLS #7086677 Report a problem | ||
| 5/30/2025 | Sold | $365,000$219/sqft |
Source: Public Record Report a problem | ||
| 2/20/2025 | Sold | $365,000-2.7%$219/sqft |
Source:  CAAR #91398 Report a problem CAAR #91398 Report a problem | ||
| 1/6/2025 | Contingent | $375,000$225/sqft |
Source: ARMLS #6793260 Report a problem | ||
| 12/11/2024 | Listed for sale | $375,000+41.5%$225/sqft |
Source: ARMLS #6793260 Report a problem | ||
| 5/7/2024 | Sold | $265,000$159/sqft |
Source: Public Record Report a problem | ||
Public tax history
| Year | Property taxes | Tax assessment |
|---|---|---|
| 2026 | $1,271 -9.4% | $13,842 +5.3% |
| 2025 | $1,403 +18.9% | $13,147 -4.3% |
| 2024 | $1,180 -5% | $13,734 |
| 2023 | $1,242 +1.3% | -- |
| 2022 | $1,227 -0.4% | -- |
| 2021 | $1,232 +2.9% | -- |
| 2019 | $1,198 +2.1% | -- |
| 2018 | $1,173 +1.7% | -- |
| 2017 | $1,153 | -- |
| 2016 | $1,153 +2.2% | -- |
| 2015 | $1,128 | -- |
| 2014 | -- | -- |
| 2013 | -- | $10,294 -3.9% |
| 2012 | -- | $10,710 -4.6% |
| 2011 | -- | $11,232 |
| 2010 | -- | $11,232 |
| 2009 | -- | -- |
| 2008 | $760 | -- |
| 2007 | -- | -- |
| 2006 | $834 | -- |
| 2005 | -- | -- |
| 2004 | -- | -- |
| 2003 | -- | -- |
| 2002 | -- | -- |
Find assessor info on the county website
Monthly payment
Climate risks
Neighborhood: 85541
Nearby schools
Schools provided by the listing agent
- Elementary: Payson Elementary School
- Middle: Rim Country Middle School
- High: Payson High School
- District: Payson Unified District
Source: ARMLS. This data may not be complete. We recommend contacting the local school district to confirm school assignments for this home.
Similar homes
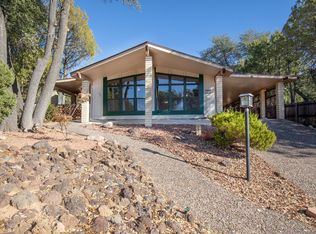
- $345,0003 bd2 ba1.5k sqft124 S Birchwood Cir, Payson, AZ 85541For Sale

 MLS ID #94651, Jeremy R Manning, Realty One Group. CAAR
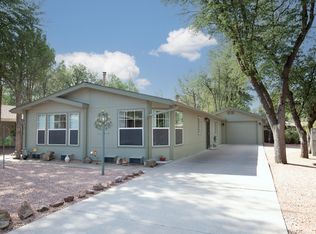
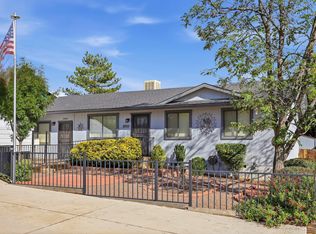
 - $360,0003 bd2 ba1.4k sqft2003 N Fredanovich Cir, Payson, AZ 85541For Sale
 MLS ID #94708, Allesha Herrera, INTEGRA HOMES AND LAND - A. CAAR
 - $379,0003 bd2 ba1.6k sqft309 S Goodnow Rd, Payson, AZ 85541For Sale
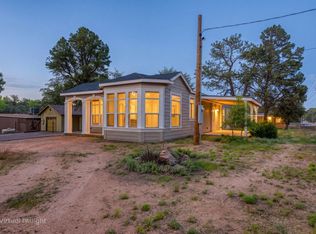 MLS ID #94475, Brian C Inman, REALTY EXECUTIVES ARIZONA TERRITORY - PAYSON 3. CAAR
 - $424,0003 bd2 ba1.4k sqft211 N Heritage Ln, Payson, AZ 85541For Sale
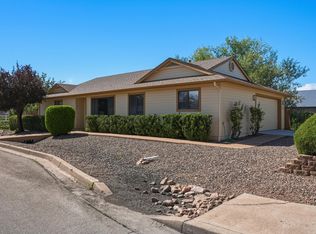 MLS ID #94625, Susan Tubbs, ERA YOUNG REALTY-PAYSON. CAAR
 - $375,0002 bd2 ba1.4k sqft503 S Mariposa St, Payson, AZ 85541For SaleMLS ID #94030, Audrey P Hogue, My Home Group Real Estate, LLC. CAAR
- $399,9003 bd2 ba1.2k sqft2704 W Palmer Dr, Payson, AZ 85541For SaleMLS ID #94635, Harrison R. Dehaan, PAYSON HOMES & LAND. CAAR
- $419,0003 bd2 ba1.8k sqft405 E Cherry St, Payson, AZ 85541For SaleMLS ID #93548, Susan Tubbs, ERA YOUNG REALTY-PAYSON. CAAR
- $449,0003 bd2 ba1.3k sqft930 W Country Ln, Payson, AZ 85541For SaleMLS ID #94552, Jennifer M Dean, REALTY EXECUTIVES ARIZONA TERR. CAAR
- $419,9003 bd2 ba1.3k sqft1032 W Rim View Rd, Payson, AZ 85541For SaleMLS ID #93745, Kristin H Croak, ERA YOUNG REALTY-PAYSON. CAAR
- $400,0003 bd2 ba1.3k sqft2007 N Rogers Cir, Payson, AZ 85541For SaleMLS ID #94478, Claudia Robles Rodriguez, COLDWELL BANKER BISHOP REALTY - PAYSON. CAAR
- $475,0003 bd2 ba1.6k sqft307 N Lakeshore Rd, Payson, AZ 85541For SaleMLS ID #94414, Michael Hoffman, HomeSmart - H. CAAR
- $395,0002 bd3 ba1.7k sqft212 E McKamey St, Payson, AZ 85541For SaleMLS ID #93902, Rayce Carson Mathews, INTEGRA HOMES AND LAND - A. CAAR
- $389,0004 bd2 ba1.9k sqft804 S Pony Cir, Payson, AZ 85541For SaleMLS ID #93549, Yessenia Storing, Delex Realty, LLC. CAAR
- $429,0003 bd2 ba1.5k sqft1209 N Gila Dr, Payson, AZ 85541For SaleMLS ID #94383, Susan Tubbs, ERA YOUNG REALTY-PAYSON. CAAR
- $455,0003 bd2 ba2k sqft901 W Rim View Rd, Payson, AZ 85541For SaleMLS ID #94610, Tiffany L Mcdaniel, ARIZONA RESOURCE REALTY. CAAR
- $439,9004 bd2 ba1.8k sqft209 W Estate Ln, Payson, AZ 85541For SaleMLS ID #94380, Phil Hopkins, Desert 2 Mountain Realty. CAAR
- $399,9004 bd3 ba1.8k sqft701 N William Tell Cir, Payson, AZ 85541For SaleMLS ID #94105, Maureen I Buchanan, REALTY EXECUTIVES ARIZONA TERR. CAAR
- $364,9003 bd2 ba1.4k sqft1403 N Woodland Dr, Payson, AZ 85541For SaleMLS ID #94438, Andrea Christianson, COLDWELL BANKER BISHOP REALTY - PAYSON. CAAR
