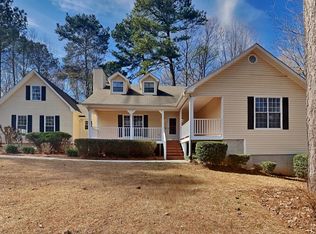
Come see this nice 4 BR home with 2.5 baths with rocking chair porch in well-regarded McKenzie Station Subdivision. Features a fireside den, formal living and separate dining, large kitchen with nice pantry, 2 door bay, screen in porch and deck. Nice view of level private backyard. Large Master Bedroom with Bay windows, walk-in closet, master bath double vanity sinks. Large secondary bedrooms, large 4th bedroom with 3 attic access doors. , for more information! Property Sold "AS IS"
Active
$330,000
104 New Hood Rd, Stockbridge, GA 30281
4beds
2,858sqft
Single Family Residence
Built in 1995
0.81 Acres Lot
$324,200 Zestimate®
$115/sqft
$-- HOA
What's special
Fireside denRocking chair porchFormal livingWalk-in closetLarge secondary bedroomsSeparate diningLarge kitchen
- 5 days
- 451
- 37
Likely to sell faster than
Zillow last checked:
Listing updated:
Listed by:
Vicki Wyatt-Jones 678-409-0459,
Dwelli
Source: GAMLS,MLS#: 10848614
Facts & features
Interior
Bedrooms & bathrooms
- Bedrooms: 4
- Bathrooms: 3
- Full bathrooms: 2
- 1/2 bathrooms: 1
Rooms
- Room types: Family Room, Foyer
Heating
- Natural Gas, Central
Cooling
- Ceiling Fan(s), Central Air, Electric
Appliances
- Included: Dishwasher, Gas Water Heater, Oven/Range (Combo)
- Laundry: Other
Features
- Double Vanity, Walk-In Closet(s)
- Flooring: Hardwood
- Basement: None
- Attic: Pull Down Stairs
- Number of fireplaces: 1
Interior area
- Total structure area: 2,858
- Total interior livable area: 2,858 sqft
- Finished area above ground: 2,858
- Finished area below ground: 0
Property
Parking
- Parking features: Attached
- Has attached garage: Yes
Features
- Levels: Two
- Stories: 2
Lot
- Size: 0.81 Acres
- Features: Open Lot
Details
- Parcel number: 084B01054000
Construction
Type & style
- Home type: SingleFamily
- Architectural style: Traditional
- Property subtype: Single Family Residence
Materials
- Vinyl Siding
- Roof: Composition
Condition
- Resale
- New construction: No
- Year built: 1995
Utilities & green energy
- Sewer: Septic Tank
- Water: Public
- Utilities for property: Electricity Available, Water Available
Community & HOA
Community
- Features: None
- Subdivision: McKenzi Station
HOA
- Has HOA: No
- Services included: None
Location
- Region: Stockbridge
Financial & listing details
- Price per square foot: $115/sqft
- Tax assessed value: $337,200
- Annual tax amount: $5,332
- Date on market: 9/18/2026
- Cumulative days on market: 5 days
- Listing agreement: Exclusive Right To Sell
- Electric utility on property: Yes
Estimated market value
$324,200
$308,000 - $340,000
$2,382/mo
Price history
| Date | Event | Price |
|---|---|---|
| 9/18/2026 | Listed for sale | $330,000+119%$115/sqft |
Source:  GAMLS #10848614 Report a problem GAMLS #10848614 Report a problem | ||
| 5/8/1995 | Sold | $150,700$53/sqft |
Source: Agent Provided Report a problem | ||
Public tax history
| Year | Property taxes | Tax assessment |
|---|---|---|
| 2025 | $5,397 -0.5% | $134,880 |
| 2024 | $5,424 +21.5% | $134,880 |
| 2023 | $4,463 +7.1% | $134,880 +26.1% |
| 2022 | $4,168 +18.5% | $106,960 +18.8% |
| 2021 | $3,518 +6.4% | $90,000 +6.5% |
| 2020 | $3,306 +22% | $84,480 +4.1% |
| 2019 | $2,710 -8.4% | $81,120 +7.5% |
| 2018 | $2,959 +8.1% | $75,440 +21.2% |
| 2016 | $2,737 +11.6% | $62,240 +15.8% |
| 2015 | $2,453 +62.4% | $53,760 +6.8% |
| 2014 | $1,511 | $50,320 |
| 2013 | -- | -- |
| 2012 | -- | -- |
| 2011 | -- | -- |
| 2010 | -- | -- |
| 2009 | -- | -- |
| 2008 | $2,330 +0.5% | -- |
| 2007 | $2,318 +3.4% | $74,800 |
| 2005 | $2,243 +22.7% | $74,800 |
| 2004 | $1,828 -9.2% | $74,800 +10.3% |
| 2003 | $2,013 +0.1% | $67,840 |
| 2002 | $2,012 +16.2% | $67,840 +12.9% |
| 2001 | $1,732 -9.9% | $60,080 |
| 2000 | $1,922 | $60,080 |
Find assessor info on the county website
Monthly payment
Est. payment
Payment breakdown
Explore the cost of this home by adjusting the details. Changes won't be saved.Climate risks
Neighborhood: 30281
Nearby schools
Schools provided by the listing agent
- Elementary: Woodland
- Middle: Woodland
- High: Woodland
Source: GAMLS. This data may not be complete. We recommend contacting the local school district to confirm school assignments for this home.
Similar homes
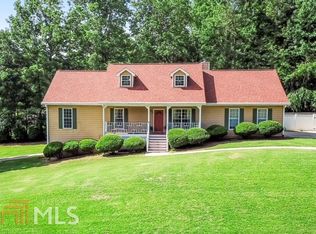
- $334,9003 bd3 ba1.9k sqft210 Kim Trl, Stockbridge, GA 30281Active
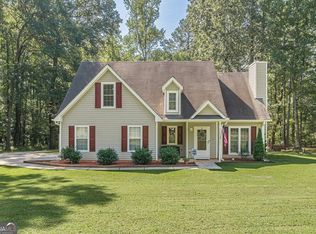
 MLS ID #10849320, Brianne D Drake, Atlanta Fine Homes - Sotheby's Int'l. GAMLS
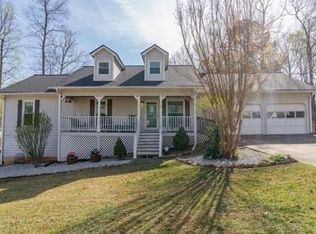
 - $359,9004 bd3 ba2.6k sqft410 McKenzie Dr, Stockbridge, GA 30281Active
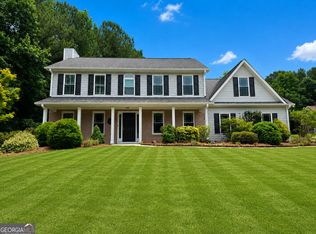 MLS ID #10779180, Jared Martz, Woodforest Realty LLC. GAMLS
 - $329,9005 bd3 ba2.2k sqft132 McKenzie Ct, Stockbridge, GA 30281Active
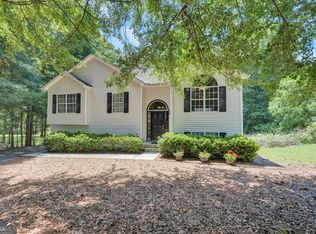 MLS ID #10781606, Christie Thornton, Chapman Group Realty, Inc.. GAMLS
 - $299,0004 bd2 ba3k sqft5 Hearthstone Dr, Stockbridge, GA 30281Active
 MLS ID #10833976, Eterno Realty Group, The Rezerve. GAMLS
 - $329,0004 bd4 ba2.3k sqft498 Millers Mill Rd, Stockbridge, GA 30281ActiveMLS ID #10827326, Ericka A Parrott, Virtual Properties Realty.Net. GAMLS
- $327,9003 bd2 ba1.8k sqft25 Hearthstone Dr, Stockbridge, GA 30281ActiveMLS ID #10837067, Logan Cook, Keller Williams Realty Atl. Partners. GAMLS
- $338,0003 bd3 ba2.4k sqft226 David Larsen Dr, Stockbridge, GA 30281ActiveMLS ID #10835455, Doug Smith, Mainstay Brokerage. GAMLS
- $330,0004 bd4 ba2.9k sqft25 Melanie Dr, Stockbridge, GA 30281Active Under ContractMLS ID #10771117, Sommer Patterson, Boardwalk Realty Associates. GAMLS
- $355,9004 bd3 ba2.9k sqft10 Melissa Dr, Stockbridge, GA 30281ActiveMLS ID #10834672, Tonya Hiers, HR Heritage Realty, Inc.. GAMLS
- $264,9003 bd2 ba1.6k sqft45 Copeland Ln, Stockbridge, GA 30281ActiveMLS ID #10845328, Sandra Evans, MarketPlace Realty. GAMLS
- $399,0004 bd4 ba3.2k sqft50 Wynfield Dr, Stockbridge, GA 30281ActiveMLS ID #10835762, Angelica Diaz, Keller Williams Realty Atl. Partners. GAMLS
- $265,0003 bd2 ba2.2k sqft118 Cotton Indian Trl, Stockbridge, GA 30281ActiveMLS ID #10850842, Marsha Cash, RE/MAX SOUTHERN. GAMLS
- $260,0003 bd3 ba1.7k sqft95 White Acres Dr, Stockbridge, GA 30281ActiveMLS ID #10839600, Kesha M Kennedy, Legacy South Real Estate Group. GAMLS
- $400,0004 bd3 ba3.6k sqft310 Mansfield Way, Stockbridge, GA 30281ActiveMLS ID #10841275, Tanya Pickens, Opendoor Brokerage. GAMLS
- $349,7004 bd3 ba2.8k sqft228 Biltmore Way, Stockbridge, GA 30281ActiveMLS ID #10840760, Arthur Chung, EveryState. GAMLS
- $389,9004 bd3 ba3.1k sqft849 Swan Lake Rd, Stockbridge, GA 30281ActiveMLS ID #10797188, Zena Smarr, Keller Williams Premier. GAMLS
- $345,0003 bd3 ba1.8k sqft1352 Fairview Rd, Stockbridge, GA 30281ActiveMLS ID #10802783, Jan D Williams, eXp Realty. GAMLS
- $315,0004 bd3 ba2.1k sqft528 Harvick Cir, Stockbridge, GA 30281For Sale
 MLS ID #7828092, Mary Russo, Southern Real Estate Group. FMLS GA
