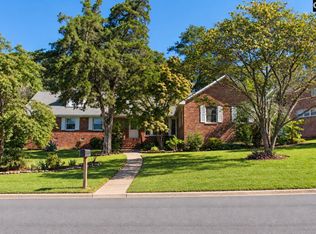
Don't miss your oppotunity to be this gems newest homeowners! Imagine the summertime fun you'll enjoy with your family and friends in the backyard of this home! This well kept 4 bedroom 2 bath home gives you everything you need on one level, and has also been freshly painted. With a few updates this will become your forever home! The previous owners used the 4th bedroom as a 2nd family space, however it could easily be a the primary suite. The home sits on an awesome level lot, .75 of an acre but backyard indeed is the pearl of the property! The pool has an automatic safety cover and vacuum. The workshop and shed both have electricity. The seller has added new foundation encapsilation, sump pump, dehumidifier and ductwork. Your next home awaits! Disclaimer: CMLS has not reviewed and, therefore, does not endorse vendors who may appear in listings.
For sale
$294,900
104 Oakleaf Ln, Lexington, SC 29073
4beds
1,893sqft
Single Family Residence
Built in 1971
0.75 Acres Lot
$294,000 Zestimate®
$156/sqft
$-- HOA
What's special
Freshly painted
- 6 days
- 2,000
- 224
Zillow last checked:
Listing updated:
Listed by:
Rita R Scott,
ERA Wilder Realty
Source: Consolidated MLS,MLS#: 638970
Facts & features
Interior
Bedrooms & bathrooms
- Bedrooms: 4
- Bathrooms: 2
- Full bathrooms: 2
- Main level bathrooms: 2
Primary bedroom
- Level: Main
Bedroom 2
- Level: Main
Bedroom 3
- Level: Main
Bedroom 4
- Level: Main
Heating
- Central
Cooling
- Central Air
Features
- Basement: Crawl Space
- Number of fireplaces: 1
Interior area
- Total structure area: 1,893
- Total interior livable area: 1,893 sqft
Video & virtual tour
Property
Parking
- Total spaces: 2
- Parking features: Garage - Attached
- Attached garage spaces: 2
Features
- Stories: 1
- Has private pool: Yes
Lot
- Size: 0.75 Acres
Details
- Parcel number: 00451804005
Construction
Type & style
- Home type: SingleFamily
- Architectural style: Ranch
- Property subtype: Single Family Residence
Materials
- Brick-All Sides-AbvFound
Condition
- New construction: No
- Year built: 1971
Utilities & green energy
- Sewer: Septic Tank
- Water: Well-Public Available
- Utilities for property: Electricity Connected
Community & HOA
Community
- Subdivision: Oakwood Village
HOA
- Has HOA: No
Location
- Region: Lexington
Financial & listing details
- Price per square foot: $156/sqft
- Tax assessed value: $207,601
- Annual tax amount: $842
- Date on market: 7/19/2026
- Listing agreement: Exclusive Right To Sell
- Road surface type: Paved
Estimated market value
$294,000
$279,000 - $309,000
$1,946/mo
Price history
| Date | Event | Price |
|---|---|---|
| 10/2/2026 | Listed for sale | $294,900$156/sqft |
Source:  Consolidated MLS #638970 Report a problem Consolidated MLS #638970 Report a problem | ||
| 9/2/2026 | Listing removed | $294,900$156/sqft |
Source: Consolidated MLS #638970 Report a problem | ||
| 8/17/2026 | Pending sale | $294,900$156/sqft |
Source: Consolidated MLS #638970 Report a problem | ||
| 8/7/2026 | Listed for sale | $294,900$156/sqft |
Source: Consolidated MLS #638970 Report a problem | ||
| 7/20/2026 | Pending sale | $294,900$156/sqft |
Source: Consolidated MLS #638970 Report a problem | ||
| 7/19/2026 | Listed for sale | $294,900$156/sqft |
Source: Consolidated MLS #638970 Report a problem | ||
Public tax history
| Year | Property taxes | Tax assessment |
|---|---|---|
| 2025 | $842 +9.3% | $5,940 +15% |
| 2024 | $770 -79.8% | $5,164 |
| 2023 | $3,810 +971.4% | $5,164 |
| 2022 | $356 | $5,164 |
| 2021 | -- | $5,164 -6.6% |
| 2019 | -- | $5,526 |
| 2018 | $441 +1.5% | $5,526 |
| 2017 | $434 +5% | $5,526 +0% |
| 2016 | $414 -1.4% | $5,524 |
| 2015 | $419 | $5,524 +0.1% |
| 2014 | $419 +6.1% | $5,519 0% |
| 2013 | $395 | $5,520 |
| 2012 | -- | $5,520 |
| 2011 | -- | $5,520 |
| 2010 | -- | $5,520 +15% |
| 2009 | -- | $4,800 |
| 2008 | -- | $4,800 |
| 2007 | -- | $4,800 |
| 2006 | -- | $4,800 |
| 2005 | -- | $4,800 +12.1% |
| 2004 | -- | $4,280 |
| 2003 | -- | $4,280 +11.7% |
| 2001 | -- | $3,830 +20.4% |
| 2000 | -- | $3,180 |
Find assessor info on the county website
Monthly payment
Est. payment
Payment breakdown
Explore the cost of this home by adjusting the details. Changes won't be saved.Climate risks
Neighborhood: 29073
Nearby schools
Schools provided by the listing agent
- Elementary: Oak Grove
- Middle: Meadow Glen
- High: River Bluff
- District: Lexington One
Source: Consolidated MLS. This data may not be complete. We recommend contacting the local school district to confirm school assignments for this home.
Similar homes
- $230,0003 bd3 ba1.5k sqft197 Ashton Cir, Lexington, SC 29073For Sale
 MLS ID #644349, Kukila Wallace. Consolidated MLS
 - $299,0003 bd2 ba1.7k sqft129 Loyd Ct, Lexington, SC 29073For Sale
 MLS ID #644279, Lisa V Campbell. Consolidated MLS
 - $355,0004 bd3 ba2.4k sqft2430 Mineral Springs Rd, Lexington, SC 29072For Sale
 MLS ID #644016, Todd Carnes. Consolidated MLS
 - $299,5005 bd3 ba2.4k sqft261 White Falls Dr, Columbia, SC 29212For Sale
 MLS ID #644286, R Scott Donaldson. Consolidated MLS
 - $385,0004 bd2 ba2.1k sqft900 Naples Ave, Cayce, SC 29033For Sale
 MLS ID #26027639, Lisa D'amato. CTMLS
