Skip main navigation
Sold for $1,700,000
  • $1,700,000

    104 Old Road, Westport, CT 06880

    4beds
    2,807sqft
    Single Family Residence
    Built in 1954
    0.51 Acres Lot
    $1,700,600 Zestimate®
    $606/sqft
    $9,575 Estimated rent

    Home value

    $1,700,600

    $1.55M - $1.87M

    $9,575/mo

    Zestimate® history
    Loading
    Loading...

    Owner options

    List your home for rent

    $9,575/mo

    Rent Zestimate®

    Find your next renter with Zillow Rental Manager. Plus, with online applications, you can quickly screen prospective tenants – for free.

    Learn more

    $9,575/mo

    Rent Zestimate®

    Refinance and save

    $9,581/mo

    Est. payment

    Refinancing to a lower rate could help reduce your monthly payments and save thousands over the life of the loan.

    See today's rates

    $9,581/mo

    Est. payment

    Explore your selling options

    Work with a Zillow partner agent

    Leverage their expertise and Zillow's premium Showcase listings to get your home seen by more buyers.

    Get started

    List with your own agent

    Get your home in front of millions of buyers by listing it on Zillow.

    Learn how to do it

    Sell it yourself

    Take full control of how buyers see your home on Zillow by listing For Sale by Owner (FSBO).

    List your home

    What's special

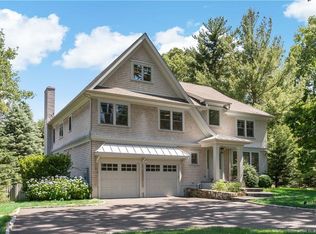
    Set on a private flat half acre and thoughtfully expanded and beautifully maintained, this move-in-ready 4 bedroom home offers a flexible floor plan designed for today's lifestyle, with exceptional space for work, entertaining, and relaxation. Enter to a wonderful sun filled living room with fireplace, a new renovated kitchen with large island and stainless steel appliances and separate dining area. Adjacent to the kitchen is a sun filled great room with vaulted ceilings that opens to a generous stone patio-perfect for endless entertaining inside and out. Finished across four levels, the home offers a wonderful blend of comfort and privacy. The spacious primary suite occupies its own private floor and features vaulted ceilings, a walk-in closet, and a luxurious bath. An adjacent oversized room provides the perfect retreat for a home office, gym, or additional living space. 3 additional bedrooms share another large bath. The finished lower level offers even more versatility, with a separate entrance, mudroom/laundry room, full bath, and a flexible playroom, family room, or second home office. Outside, the level, fully fenced yard provides plenty of room for play, pets, gardening, and entertaining. With its exceptional location, thoughtfully designed spaces, and inviting indoor-outdoor living, 104 Old Road is a wonderful opportunity to enjoy all that Westport has to offer-close to town, schools, shopping, & just minutes from the Greens Farms train station. Showings begin Wednesday 9/9

    Zillow last checked:

    Listing updated:

    Listed by:

    Casey Lange (203)249-0900,

    Compass Connecticut, LLC 203-423-3100

    Bought with:

    Non Member

    Non-Member

    Source: Smart MLS,MLS#: 24201214MLS Logo

    Facts & features

    Interior

    Bedrooms & bathrooms
    • Bedrooms: 4
    • Bathrooms: 3
    • Full bathrooms: 3
    Primary bedroom
    • Features: Vaulted Ceiling(s), Bedroom Suite, Full Bath, Walk-In Closet(s), Hardwood Floor
    • Level: Upper
    • Area: 315 Square Feet
    • Dimensions: 15 x 21
    Bedroom
    • Features: Hardwood Floor
    • Level: Upper
    • Area: 143 Square Feet
    • Dimensions: 11 x 13
    Bedroom
    • Features: Full Bath, Hardwood Floor
    • Level: Upper
    • Area: 192 Square Feet
    • Dimensions: 12 x 16
    Bedroom
    • Features: Hardwood Floor
    • Level: Upper
    • Area: 90 Square Feet
    • Dimensions: 9 x 10
    Dining room
    • Features: Hardwood Floor
    • Level: Main
    • Area: 132 Square Feet
    • Dimensions: 11 x 12
    Family room
    • Level: Main
    • Area: 352 Square Feet
    • Dimensions: 16 x 22
    Kitchen
    • Features: Remodeled, Breakfast Bar, Quartz Counters, Pantry, Hardwood Floor
    • Level: Main
    • Area: 121 Square Feet
    • Dimensions: 11 x 11
    Living room
    • Features: Fireplace, Hardwood Floor
    • Level: Main
    • Area: 242 Square Feet
    • Dimensions: 11 x 22
    Office
    • Features: Hardwood Floor
    • Level: Upper
    • Area: 378 Square Feet
    • Dimensions: 18 x 21
    Rec play room
    • Level: Lower
    • Area: 190 Square Feet
    • Dimensions: 10 x 19
    Heating
    • Hot Water, Oil
    Cooling
    • Central Air
    Appliances
    • Included: Electric Cooktop, Oven/Range, Microwave, Refrigerator, Freezer, Dishwasher, Washer, Dryer, Water Heater
    • Laundry: Lower Level
    Features
    • Open Floorplan
    • Basement: Crawl Space
    • Attic: Pull Down Stairs
    • Number of fireplaces: 1
    Interior area
    • Total structure area: 2,807
    • Total interior livable area: 2,807 sqft
    • Finished area above ground: 2,807

    Property

    Parking
    • Total spaces: 1
    • Parking features: Attached, Garage Door Opener
    • Attached garage spaces: 1
    Features
    • Levels: Multi/Split
    • Patio & porch: Patio
    • Exterior features: Garden, Stone Wall
    • Waterfront features: Beach Access
    Lot
    • Size: 0.51 Acres
    • Features: Level
    Details
    • Parcel number: 412367
    • Zoning: A

    Construction

    Type & style
    • Home type: SingleFamily
    • Architectural style: Split Level
    • Property subtype: Single Family Residence
    Materials
    • Clapboard
    • Foundation: Concrete Perimeter
    • Roof: Asphalt
    Condition
    • New construction: No
    • Year built: 1954

    Utilities & green energy

    • Sewer: Public Sewer, Septic Tank
    • Water: Public

    Community & HOA

    Community
    • Subdivision: Long Lots
    HOA
    • Has HOA: No
    Location
    • Region: Westport

    Financial & listing details

    • Price per square foot: $606/sqft
    • Tax assessed value: $532,100
    • Annual tax amount: $10,035
    • Date on market: 9/5/2026
    • Exclusions: see exclusions and inclusions doc

    Price history

    DateEventPrice
    10/1/2026Sold$1,700,000+3.1%$606/sqft
    Source: Smart MLS #24201214 Report a problem
    9/19/2026Pending sale$1,649,000$587/sqft
    Source: Smart MLS #24201214 Report a problem
    9/9/2026Listed for sale$1,649,000+31.9%$587/sqft
    Source: Smart MLS #24201214 Report a problem
    12/19/2022Sold$1,250,000+2%$445/sqft
    Source: Smart MLS #170520113 Report a problem
    12/6/2022Pending sale$1,225,000$436/sqft
    Source: Halstead / Brown Harris Stevens #170520113 Report a problem
    11/21/2022Contingent$1,225,000$436/sqft
    Source: Smart MLS #170520113 Report a problem
    11/10/2022Listed for sale$1,225,000+78.1%$436/sqft
    Source: Smart MLS #170520113 Report a problem
    11/22/2002Sold$688,000+41.9%$245/sqft
    Source: Smart MLS #98134866 Report a problem
    6/29/1998Sold$485,000$173/sqft
    Source: Public Record Report a problem

    Public tax history

    YearProperty taxesTax assessment
    2025$10,035 +2.9%$532,100 +1.6%
    2024$9,755 +1.5%$523,900
    2023$9,614 +1.6%$523,900
    2022$9,467 $523,900
    2021$9,467 +1.2%$523,900 -6.4%
    2020$9,356 -0.9%$559,900
    2019$9,440 $559,900
    2018$9,440 $559,900
    2017$9,440 $559,900
    2016$9,440 $559,900
    Find assessor info on the county website

    Neighborhood: Staples

    Nearby schools

    GreatSchools rating
    Schools provided by the listing agent
    • Elementary: Long Lots
    • Middle: Bedford
    • High: Staples

    Source: Smart MLS. This data may not be complete. We recommend contacting the local school district to confirm school assignments for this home.

    Sell for more on Zillow
    Get a Zillow Showcase℠ listing at no additional cost and you could sell for .
    $1,700,600
    2% more
    +$34,012
    With Zillow Showcase(estimated)
    $1,734,612
    Sell for more on Zillow
    Get a Zillow Showcase℠ listing at no additional cost and you could sell for .
    $1,700,600
    2% more
    +$34,012
    With Zillow Showcase(estimated)
    $1,734,612