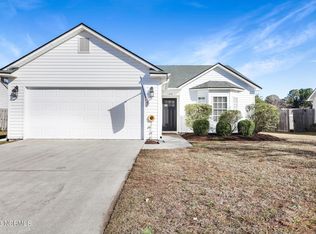
Welcome to 104 Olde Well Loop Road, a beautifully refreshed 3-bedroom, 2-bath move-in ready home in the desirable Farrington Farms subdivision. Conveniently located in Wilmington, this home offers a wonderful combination of comfort, updates, and an ideal location close to shopping, dining, parks, and recreation. Step inside to discover new luxury vinyl plank flooring and fresh interior paint throughout, creating a bright and inviting atmosphere. The spacious living area features vaulted ceilings and a gas fireplace, providing an open, comfortable setting that's perfect for relaxing or entertaining. The kitchen has new tile backsplash, new cabinets, new quartz countertops, and new appliances including microwave, stove & dishwasher. The well-designed floor plan offers three bedrooms with new ceiling fans and two full bathrooms, along with a single-car garage for convenient parking and storage. Outside, enjoy the private fenced-in backyard, offering plenty of room for pets, gardening, outdoor entertaining, or simply relaxing and enjoying the Wilmington weather.
Location is another standout feature. You'll be just minutes from Ogden Park, Wrightsville Beach, Mayfaire Town Center, and Lewis Farms, where you can enjoy seasonal strawberry picking and other local activities. Shopping, restaurants, entertainment, and everyday conveniences are all nearby, making this an excellent location for enjoying everything Wilmington has to offer.
Prepare to come see all that 104 Olde Well Loop Road has to offer!
Sold for $346,000
Zillow last checked:
Listing updated:
Bought with:
Jennifer M Farmer, 243992
Coldwell Banker Sea Coast Advantage
Source: Hive MLS,MLS#: 100598245 Originating MLS: Cape Fear Realtors MLS, Inc.
Originating MLS: Cape Fear Realtors MLS, Inc.Price history
| Date | Event | Price |
|---|---|---|
| 10/14/2026 | Sold | $346,000-1.1%$288/sqft |
Source:  Hive MLS #100598245 Report a problem Hive MLS #100598245 Report a problem | ||
| 9/20/2026 | Contingent | $349,999$292/sqft |
Source: Hive MLS #100598245 Report a problem | ||
| 9/4/2026 | Price change | $349,999-2.8%$292/sqft |
Source: Hive MLS #100598245 Report a problem | ||
| 8/28/2026 | Listed for sale | $360,000+20.6%$300/sqft |
Source: Hive MLS #100598245 Report a problem | ||
| 9/19/2024 | Sold | $298,500-10.9%$249/sqft |
Source: Hive MLS #100442844 Report a problem | ||
| 8/29/2024 | Pending sale | $335,000$279/sqft |
Source: Hive MLS #100442844 Report a problem | ||
| 8/13/2024 | Listed for sale | $335,000$279/sqft |
Source: Hive MLS #100442844 Report a problem | ||
| 7/24/2024 | Contingent | $335,000$279/sqft |
Source: Hive MLS #100442844 Report a problem | ||
| 7/3/2024 | Listed for sale | $335,000$279/sqft |
Source: Hive MLS #100442844 Report a problem | ||
| 6/27/2024 | Contingent | $335,000$279/sqft |
Source: Hive MLS #100442844 Report a problem | ||
| 6/12/2024 | Price change | $335,000-4%$279/sqft |
Source: Hive MLS #100442844 Report a problem | ||
| 5/31/2024 | Price change | $349,000-6.9%$291/sqft |
Source: Hive MLS #100442844 Report a problem | ||
| 5/5/2024 | Listed for sale | $375,000$313/sqft |
Source: Hive MLS #100442844 Report a problem | ||
Nearby homes
Get a cash offer in 3 minutes
Find out how much your home could sell for in as little as 3 minutes with a no-obligation cash offer.
Estimated market value
$345,900
