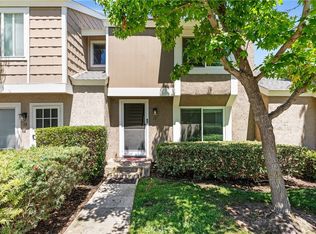
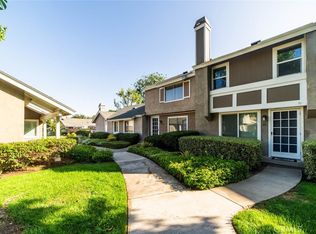
Welcome to Walnut Square's beautifully revitalized community in the heart of Irvine. This tastefully remodeled 2-bedroom, 2-bathroom home offers a rare opportunity to lease one of the few floorplans in the neighborhood featuring an attached garage, a highly sought-after feature and the only 2-bedroom, 2-bath layout of its kind within Walnut Square.
Proudly owner-occupied and meticulously maintained, this charming residence features a versatile floorplan with one bathroom on the main level and both bedrooms upstairs sharing a second bathroom. The spacious, L-shaped primary bedroom includes a retreat area, creating a flexible space for a home office, reading nook, or sitting area. Convenient upstairs laundry adds to the home's functionality.
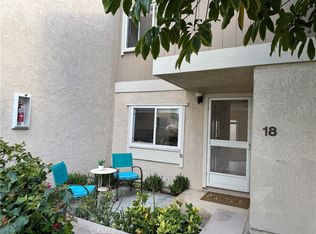
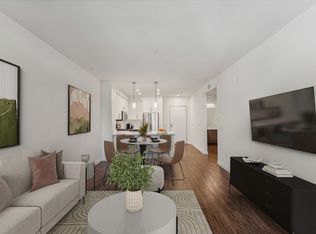
Interior upgrades include laminate flooring, granite bathroom countertops, beautiful kitchen cabinetry, and newer dual-pane windows and doors and freshly repainted interior. The formal dining area can also be utilized as a family room, offering flexibility to suit your lifestyle. Step outside to enjoy the large private patio, perfect for outdoor dining and entertaining. Recently serviced HVAC system.
Ideally located within walking distance to shopping, dining, Heritage Park, Heritage Library, Irvine High School, and numerous community amenities. Residents enjoy access to two community pools, children's play areas, BBQ facilities, parks, and tot lots.
HOA dues are paid by the owner and include water, and trash. Washer, dryer, and refrigerator are also included.
A rare leasing opportunity in a prime Irvine location, don't miss it.
Townhouse for rent
$4,300/moFees may apply
104 Oval Rd, Irvine, CA 92604
2beds
1,078sqft
Price may not include required fees and charges. Learn more|
Townhouse
Available Fri Sep 18 2026
Small dogs OK
Laundry room laundry
2 Parking spaces parking
What's special
Versatile floorplanSpacious l-shaped primary bedroomConvenient upstairs laundryFreshly repainted interiorAttached garageGranite bathroom countertopsBeautiful kitchen cabinetry
- 45 days |
- -- |
- -- |
Zillow last checked:
Listing updated:
Travel times

Let’s turn your rent into credit progress
Build credit history with every on-time payment and get credit for the payment you’re already making.
Facts & features
Interior
Bedrooms & bathrooms
- Bedrooms: 2
- Bathrooms: 2
- Full bathrooms: 2
Appliances
- Laundry: Laundry Room, Upper Level
Features
- All Bedrooms Up, Ceiling Fan(s), Dressing Area, Loft, Open Floorplan, Separate/Formal Dining Room, Storage
Interior area
- Total interior livable area: 1,078 sqft
Property
Parking
- Total spaces: 2
- Details: Contact manager
Features
- Stories: 2
- Pool features: Association
Construction
Type & style
- Home type: Townhouse
- Property subtype: Townhouse
Condition
- Year built: 1972
Building
Management
- Pets allowed: Yes
Community & HOA
Location
- Region: Irvine
Financial & listing details
- Lease term: 12 Months
Nearby apartments for rent
Price history
| Date | Event | Price |
|---|---|---|
| 7/27/2026 | Price change | $4,300-7.5%$4/sqft |
Source: CRMLS #OC26128944 Report a problem | ||
| 7/7/2026 | Price change | $4,650-2.1%$4/sqft |
Source: CRMLS #OC26128944 Report a problem | ||
| 6/12/2026 | Listed for rent | $4,750$4/sqft |
Source: CRMLS #OC26128944 Report a problem | ||
Neighborhood: El Camino Real
Nearby schools
GreatSchools rating
- 9/10Greentree Elementary SchoolGrades: K-6Distance: 1 mi
- 9/10Venado Middle SchoolGrades: 7-8Distance: 0.9 mi
- 9/10Irvine High SchoolGrades: 9-12Distance: 0.9 mi