Lake Community * No HOA * Big Deck & Fenced Yard * Ranch * Finished Basement * Special Financing * 100% financing and up to $20,000 in closing cost assistance available on this home! Welcome to this charming, raised ranch with country cottage appeal, nestled on a private, maturely landscaped lot with an expanded driveway, ample parking, and no HOA. This 3-bedroom, 2-bath home features a welcoming front stoop with trellis entry and a beautiful stone fireplace that enhances the front elevation. Inside, you are greeted by a vaulted fireside family room with soaring ceilings, a wood-burning fireplace with stone hearth, craftsman trim details, 3/4 inch oak hardwood floors that continue through the hallway and all three bedrooms, creating a warm and inviting feel. The kitchen features white upper cabinets extending to the ceiling with glass display doors and pantry storage, gray lower cabinets, stone tile countertops, a white subway tile backsplash, and tile flooring. The open eat-in dining area includes double French doors leading to an oversized expanded back deck, perfect for alfresco dining and entertaining, overlooking a large, fenced backyard with mature trees and an outdoor storage building. The primary suite on the main level offers private access to the deck through a French door and includes an ensuite bath with tile flooring, antique-style vanity, large corner garden tub with double windows providing beautiful natural light, a separate shower, and a custom closet with built-in wood shelving. Two additional guest bedrooms and a full guest bathroom complete the main level. Updates include upgraded light fixtures, ceiling fans, decorative light switches with dimmers, and black-painted interior doors. The finished terrace level features a glass French door entry, wood staircase, and Pergo Outlast wood flooring throughout a spacious den with a mini-bar closet, wall safe, and storage closet, ideal for a media room or potential fourth bedroom. The terrace level also includes a laundry room with upper cabinet storage and access to the oversized side-entry two-car garage with an additional storage closet. Conveniently located close to schools, shopping, and dining. Special Buyer Incentives Available! Special 100% Financing and up to $20,000 Closing Cost Assistance Available! Take advantage of the Buy Before You Sell Program, enjoy a one-year temporary rate buydown (1% below market rate) OR a closing credit at no cost to the buyer, courtesy of Mark Baker/SWBC Mortgage.
Active
Price cut: $15K (9/12)
$299,900
104 Paces Lakes Rdg, Dallas, GA 30157
4beds
2,500sqft
Single Family Residence
Built in 1987
0.47 Acres Lot
$297,800 Zestimate®
$120/sqft
$-- HOA
What's special
Antique-style vanityFenced yardCraftsman trim detailsBig deckWood staircaseOutdoor storage buildingAmple parking
- 24 days
- 1,136
- 170
Zillow last checked:
Listing updated:
Listed by:
Shawn M Delaney 770-378-7994,
Maximum One Realty Greater Atlanta
Source: GAMLS,MLS#: 10846760
Facts & features
Interior
Bedrooms & bathrooms
- Bedrooms: 4
- Bathrooms: 2
- Full bathrooms: 2
- Main level bathrooms: 2
- Main level bedrooms: 3
Rooms
- Room types: Bonus Room, Den, Family Room, Foyer, Great Room, Laundry, Media Room
Dining room
- Features: Dining Rm/Living Rm Combo
Kitchen
- Features: Breakfast Area, Solid Surface Counters
Heating
- Central, Forced Air, Natural Gas
Cooling
- Ceiling Fan(s), Central Air, Electric
Appliances
- Included: Dishwasher, Gas Water Heater, Ice Maker, Microwave, Oven/Range (Combo), Refrigerator, Stainless Steel Appliance(s)
- Laundry: In Basement
Features
- Master On Main Level, Separate Shower, Tile Bath, Vaulted Ceiling(s), Walk-In Closet(s)
- Flooring: Hardwood, Tile
- Windows: Double Pane Windows
- Basement: Exterior Entry,Finished,Full,Interior Entry
- Number of fireplaces: 1
- Fireplace features: Factory Built, Family Room, Gas Log, Gas Starter
Interior area
- Total structure area: 2,500
- Total interior livable area: 2,500 sqft
- Finished area above ground: 1,320
- Finished area below ground: 1,180
Video & virtual tour
Property
Parking
- Total spaces: 2
- Parking features: Basement, Garage, Side/Rear Entrance
- Has attached garage: Yes
Features
- Levels: One
- Stories: 1
- Patio & porch: Deck, Porch
- Fencing: Back Yard,Fenced,Privacy,Wood
Lot
- Size: 0.47 Acres
- Features: Cul-De-Sac, Level, Private, Sloped
- Residential vegetation: Grassed
Details
- Additional structures: Outbuilding
- Parcel number: 17934
Construction
Type & style
- Home type: SingleFamily
- Architectural style: French Provincial,Ranch
- Property subtype: Single Family Residence
Materials
- Concrete, Wood Siding
- Foundation: Pillar/Post/Pier
- Roof: Composition
Condition
- Resale
- New construction: No
- Year built: 1987
Utilities & green energy
- Electric: 220 Volts
- Sewer: Septic Tank
- Water: Public
- Utilities for property: Cable Available, Electricity Available, High Speed Internet, Natural Gas Available, Phone Available, Water Available
Community & HOA
Community
- Features: Lake
- Subdivision: Paces Lakes
HOA
- Has HOA: No
- Services included: None
Location
- Region: Dallas
Financial & listing details
- Price per square foot: $120/sqft
- Tax assessed value: $224,110
- Annual tax amount: $2,147
- Date on market: 9/16/2026
- Cumulative days on market: 24 days
- Listing agreement: Exclusive Right To Sell
- Listing terms: Cash,Conventional,FHA,VA Loan
- Electric utility on property: Yes
Estimated market value
$297,800
$283,000 - $313,000
$1,915/mo
Price history
| Date | Event | Price |
|---|---|---|
| 9/12/2026 | Price change | $299,900-4.8%$120/sqft |
Source:  GAMLS #10806367 Report a problem GAMLS #10806367 Report a problem | ||
| 9/1/2026 | Price change | $314,9000%$126/sqft |
Source: GAMLS #10806367 Report a problem | ||
| 8/21/2026 | Price change | $315,000+0%$126/sqft |
Source: GAMLS #10806367 Report a problem | ||
| 8/14/2026 | Price change | $314,9000%$126/sqft |
Source: GAMLS #10806367 Report a problem | ||
| 6/27/2026 | Price change | $315,000-3.1%$126/sqft |
Source: GAMLS #10770665 Report a problem | ||
| 5/19/2026 | Price change | $325,000-1.1%$130/sqft |
Source:  FMLS GA #7739312 Report a problem FMLS GA #7739312 Report a problem | ||
| 5/8/2026 | Price change | $328,500-0.2%$131/sqft |
Source: FMLS GA #7739312 Report a problem | ||
| 4/2/2026 | Listed for sale | $329,000+44.6%$132/sqft |
Source: GAMLS #10715540 Report a problem | ||
| 11/16/2020 | Sold | $227,500+1.2%$91/sqft |
Source:  GAMLS #8870893 Report a problem GAMLS #8870893 Report a problem | ||
| 10/14/2020 | Pending sale | $224,900$90/sqft |
Source: The Realty Group #8870893 Report a problem | ||
| 10/9/2020 | Listed for sale | $224,900+181.1%$90/sqft |
Source: The Realty Group #8870893 Report a problem | ||
| 9/8/1998 | Sold | $80,000$32/sqft |
Source: Public Record Report a problem | ||
Public tax history
| Year | Property taxes | Tax assessment |
|---|---|---|
| 2025 | $2,149 -21% | $89,644 -18.8% |
| 2024 | $2,720 +5.4% | $110,348 +8.7% |
| 2023 | $2,581 +0.6% | $101,528 +12.6% |
| 2022 | $2,565 +21.1% | $90,128 +23.2% |
| 2021 | $2,118 +31.5% | $73,168 +32.3% |
| 2020 | $1,610 +18.8% | $55,304 +19.6% |
| 2018 | $1,355 +6% | $46,224 +4.7% |
| 2017 | $1,279 +4.5% | $44,156 +4.3% |
| 2016 | $1,224 | $42,336 +19.3% |
| 2015 | $1,224 | $35,488 +6.5% |
| 2014 | -- | $33,336 +27% |
| 2013 | $994 | $26,240 |
| 2012 | -- | -- |
| 2011 | -- | -- |
| 2010 | -- | -- |
| 2009 | -- | $44,080 -7.8% |
| 2008 | -- | $47,796 +0.7% |
| 2007 | -- | $47,472 0% |
| 2006 | -- | $47,484 +11.5% |
| 2005 | -- | $42,576 +3.8% |
| 2004 | -- | $41,024 +2.5% |
| 2003 | -- | $40,032 +4.6% |
| 2002 | -- | $38,260 +19.6% |
| 2001 | -- | $31,984 |
Find assessor info on the county website
Monthly payment
Est. payment
Payment breakdown
Explore the cost of this home by adjusting the details. Changes won't be saved.Climate risks
Neighborhood: 30157
Nearby schools
Schools provided by the listing agent
- Elementary: Allgood
- Middle: South Paulding
- High: Paulding
Source: GAMLS. This data may not be complete. We recommend contacting the local school district to confirm school assignments for this home.
Similar homes
- $275,0004 bd2 ba1.4k sqft611 Davis Mill Rd S, Dallas, GA 30157Active

 MLS ID #10846739, Shawn M Delaney, Maximum One Realty Greater Atlanta. GAMLS
 - $313,0004 bd4 ba2.1k sqft107 Providence Run, Dallas, GA 30157Active
 MLS ID #10790468, Jay Badru, Keller Williams Realty Cityside. GAMLS
 - $299,9004 bd3 ba1.8k sqft118 Remington Place Blvd, Dallas, GA 30157For Sale
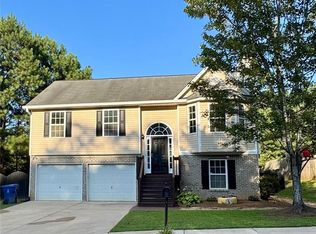
 MLS ID #7802285, RICHARD LEDBETTER, Atlanta Properties Group. FMLS GA
 - $309,9003 bd3 ba1.6k sqft41 Red Oak Cir, Dallas, GA 30157Active
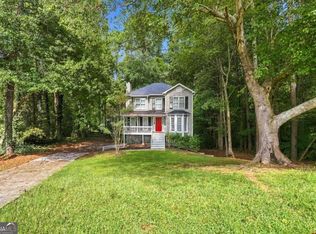 MLS ID #10856093, Kayla Dorsett, Southern Classic Realtors. GAMLS
 - $298,0004 bd3 ba2k sqft2710 Mulberry Rock Rd, Dallas, GA 30157ActiveMLS ID #10794618, Jamie McCleskey, Heritage Oaks Realty Westside. GAMLS
- $355,0005 bd3 ba2.9k sqft103 Live Oak Ct, Dallas, GA 30157ActiveMLS ID #10666538, Timothy Wayne Roberts, Chapman Hall Realtors. GAMLS
- $279,0003 bd2 ba1.8k sqft56 Suzette Ct, Dallas, GA 30157ActiveMLS ID #10811869, Tara Knight, Wright Properties Agency. GAMLS
- $410,0004 bd2 ba2.6k sqft160 Camden Woods Pl, Dallas, GA 30157For SaleMLS ID #7778257, DAISY M BARNUM, Exposure Realty, LLC.. FMLS GA
- $315,0003 bd2 ba1.4k sqft1119 Macland Rd, Dallas, GA 30132ActiveMLS ID #10846752, Shawn M Delaney, Maximum One Realty Greater Atlanta. GAMLS
- $434,9004 bd3 ba2.8k sqft89 Bartlett Way, Dallas, GA 30157ActiveMLS ID #10857453, Joe Nicholson, Vineyard Real Estate Group. GAMLS
- $318,9004 bd3 ba2.6k sqft254 Amsterdam Way, Dallas, GA 30132For SaleMLS ID #7777053, JAMES BRIDGERS, Select Realty Advisors, LLC. FMLS GA
- $355,0005 bd3 ba2.3k sqft124 Cagle Way, Hiram, GA 30141ActiveMLS ID #10840253, Yairi Sanchez, La Rosa Realty Georgia LLC. GAMLS
- $349,9004 bd2 ba2.2k sqft19 Meadow Crest Ct, Powder Springs, GA 30127ActiveMLS ID #10852794, Richard Torrance, Keller Williams Realty PeachtreeRoad. GAMLS
- $299,0003 bd2 ba1.6k sqft229 Majesty Dr, Rockmart, GA 30153ActiveMLS ID #10808746, Taleshia D Palmer, Fathom Realty GA, LLC. GAMLS
- $324,9994 bd3 ba2.7k sqft439 Abbington Ln, Douglasville, GA 30134ActiveMLS ID #10826094, Tyler M Ferrell, Real Estate Gurus Realty. GAMLS
- $265,0003 bd2 ba2.4k sqft118 Gilberts Way, Temple, GA 30179ActiveMLS ID #10855632, Tonya Strickland, Real South Realty. GAMLS
- $258,0003 bd2 ba1.2k sqft80 Mill Ln, Dallas, GA 30157ActiveMLS ID #10778523, Chris Hurd, Blue Mountain Realty GA LLC. GAMLS
- $390,0005 bd3 ba3.2k sqft105 Arbor Creek Way, Dallas, GA 30157ActiveMLS ID #10811139, Lynnie Thai, Simply Homes ATL. GAMLS
- $278,9993 bd2 ba2.1k sqft81 Carthage Blvd, Rockmart, GA 30153ActiveMLS ID #10828419, Ericka K Cannida, Atlanta Communities. GAMLS
- $305,0003 bd2 ba1.4k sqft618 Williams Rd, Dallas, GA 30132For SaleMLS ID #7803186, JEAN CLAUDE PIERRE, HomeSmart. FMLS GA
