Skip main navigation
Closed
  • $550,000

    104 Paynes Mill Rd, Charlottesville, VA 22902

    4beds
    3,036sqft
    Single Family Residence
    Built in 2020
    6,098 Square Feet Lot
    $649,500 Zestimate®
    $181/sqft
    $3,701 Estimated rent

    Home value

    $649,500

    $617,000 - $682,000

    $3,701/mo

    Zestimate® history
    Loading
    Loading...

    Owner options

    List your home for rent

    $3,701/mo

    Rent Zestimate®

    Find your next renter with Zillow Rental Manager. Plus, with online applications, you can quickly screen prospective tenants – for free.

    Learn more

    $3,701/mo

    Rent Zestimate®

    Refinance and save

    $3,489/mo

    Est. payment

    Refinancing to a lower rate could help reduce your monthly payments and save thousands over the life of the loan.

    See today's rates

    $3,489/mo

    Est. payment

    Explore your selling options

    Work with a Zillow partner agent

    Leverage their expertise and Zillow's premium Showcase listings to get your home seen by more buyers.

    Get started

    List with your own agent

    Get your home in front of millions of buyers by listing it on Zillow.

    Learn how to do it

    Sell it yourself

    Take full control of how buyers see your home on Zillow by listing For Sale by Owner (FSBO).

    List your home

    What's special

    Gas fireplaceOpen floor planBeautiful hardwood flooringGranite counter topsLarge kitchen islandHalf bath
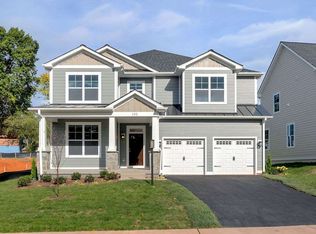
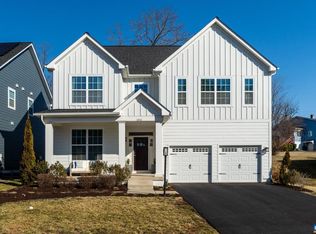
    If all you are asking for is a new home for the Holidays, look no further! Vacant and primed for a quick close, you won't want to miss out on this beautiful Southern Development home built in 2020! The first impression is the open floor plan of the main living area, with a half bath, gas fireplace, beautiful hardwood flooring, a large kitchen island and granite counter tops. Stroll downstairs to the fully finished basement featuring a 4th bedroom, a full bath and an additional family room. Heading up to the 2nd level you will find the Primary Bedroom/Bath with a nice walk-in closet. This level also features 2 additional bedrooms and another full bath. Off the primary bedroom you will find a lovely sized balcony where you can sit outside and relax with your favorite beverage or book, and also enjoy seasonal views of Carters Mountain. Laundry is located on this level and convenient to all 3 bedrooms. The efficiency of this Eco Smart/Pearl Certified Home along with its convenient proximity to all things C'Ville, help top the list of the many reasons you will want to make this your new home! Open House Saturday, December 2nd, 11am-1pm.

    Zillow last checked:

    Listing updated:

    Listed by:

    STEVE RIPLEY 434-996-9536,

    NEST REALTY GROUP

    Bought with:

    JAMIE WALLER, 0225235800

    LORING WOODRIFF REAL ESTATE ASSOCIATES

    Source: CAAR,MLS#: 647544MLS LogoOriginating MLS: Charlottesville Area Association of Realtors

    Facts & features

    Interior

    Bedrooms & bathrooms
    • Bedrooms: 4
    • Bathrooms: 4
    • Full bathrooms: 3
    • 1/2 bathrooms: 1
    • Main level bathrooms: 1
    Rooms
    • Room types: Bathroom, Bedroom, Dining Room, Family Room, Full Bath, Foyer, Great Room, Half Bath, Kitchen, Laundry, Utility Room
    Primary bedroom
    • Level: Second
    Bedroom
    • Level: Basement
    Bedroom
    • Level: Second
    Primary bathroom
    • Level: Second
    Bathroom
    • Level: Basement
    Bathroom
    • Level: Second
    Dining room
    • Level: First
    Family room
    • Level: Basement
    Foyer
    • Level: First
    Great room
    • Level: First
    Half bath
    • Level: First
    Kitchen
    • Level: First
    Laundry
    • Level: Second
    Utility room
    • Level: Basement
    Heating
    • Central
    Cooling
    • Central Air
    Features
    • Entrance Foyer, Utility Room
    • Basement: Full,Walk-Out Access
    Interior area
    • Total structure area: 3,036
    • Total interior livable area: 3,036 sqft
    • Finished area above ground: 2,024
    • Finished area below ground: 1,012

    Property

    Features
    • Levels: Two
    • Stories: 2
    Lot
    • Size: 6,098 Square Feet
    Details
    • Parcel number: 260034023
    • Zoning description: R Residential

    Construction

    Type & style
    • Home type: SingleFamily
    • Property subtype: Single Family Residence
    Materials
    • Stick Built
    • Foundation: Block
    Condition
    • New construction: No
    • Year built: 2020

    Utilities & green energy

    • Sewer: Public Sewer
    • Water: Public
    • Utilities for property: Cable Available, Fiber Optic Available, High Speed Internet Available
    Green energy
    • Green verification: HERS Index Score, Pearl Certification

    Community & HOA

    Community
    • Subdivision: PAYNES MILL
    HOA
    • Has HOA: Yes
    • Amenities included: None
    • HOA fee: $120 quarterly
    Location
    • Region: Charlottesville

    Financial & listing details

    • Price per square foot: $181/sqft
    • Tax assessed value: $628,400
    • Annual tax amount: $5,021
    • Date on market: 11/15/2023
    • Cumulative days on market: 145 days

    Price history

    DateEventPrice
    2/1/2024Sold$550,000-4.3%$181/sqft
    Source: CAAR #647544 Report a problem
    12/18/2023Pending sale$575,000$189/sqft
    Source: CAAR #647544 Report a problem
    11/17/2023Listing removed--
    Source: Zillow Rentals Report a problem
    11/16/2023Listed for sale$575,000+4.5%$189/sqft
    Source: CAAR #647544 Report a problem
    10/27/2023Listed for rent$3,200$1/sqft
    Source: Zillow Rentals Report a problem
    10/9/2023Listing removed--
    Source: CAAR #642035 Report a problem
    9/17/2023Pending sale$550,000$181/sqft
    Source: CAAR #642035 Report a problem
    8/27/2023Price change$550,000-4.3%$181/sqft
    Source: CAAR #642035 Report a problem
    8/14/2023Price change$575,000-3.2%$189/sqft
    Source: CAAR #642035 Report a problem
    8/8/2023Listed for sale$594,000$196/sqft
    Source: CAAR #642035 Report a problem
    8/2/2023Pending sale$594,000$196/sqft
    Source: CAAR #642035 Report a problem
    7/28/2023Price change$594,000-0.8%$196/sqft
    Source: CAAR #642035 Report a problem
    7/19/2023Listed for sale$599,000$197/sqft
    Source: CAAR #642035 Report a problem
    6/4/2023Pending sale$599,000$197/sqft
    Source: CAAR #642035 Report a problem
    5/26/2023Listed for sale$599,000$197/sqft
    Source: CAAR #642035 Report a problem

    Public tax history

    YearProperty taxesTax assessment
    2025$6,216 +13.8%$628,400 +14%
    2024$5,460 +7.5%$551,300 +5.4%
    2023$5,078 +112.8%$523,000 +5.2%
    2022$2,387 -44.8%$497,200 +9.3%
    2021$4,323 $455,000 +435.3%
    2020-- $85,000 +100%
    2019$404 $42,500
    2018-- --
    Find assessor info on the county website

    Neighborhood: Ridge St

    Nearby schools

    GreatSchools rating
    Schools provided by the listing agent
    • Elementary: Jackson-Via
    • Middle: Walker & Buford
    • High: Charlottesville

    Source: CAAR. This data may not be complete. We recommend contacting the local school district to confirm school assignments for this home.

    Get a cash offer in 3 minutes
    Find out how much your home could sell for in as little as 3 minutes with a no-obligation cash offer.
    Estimated market value
    $649,500
    Get a cash offer in 3 minutes
    Find out how much your home could sell for in as little as 3 minutes with a no-obligation cash offer.
    Estimated market value
    $649,500