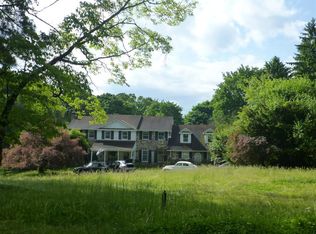
A beautiful newly built single family home is for sale in Paoli, Pennsylvania. The house has been newly built from the ground up. This house is a 4 bedroom 4.5 bathroom home. The house features an open floor layout on the first floor with a beautiful modern kitchen. The kitchen offers all new stainless steel appliances and as well as ample space for cabinet storage. The living room has a fireplace in it. There is a half bathroom on the first floor right next to the mudroom. The house has hardwood all throughout the home. The upstairs has 4 spacious bedrooms and 3 full bathrooms. The master bedroom has a large, beautiful walk-in closet featuring floor to ceiling shelving. The master bathroom offers a walk-in shower as well as a bathtub and a double sink. One of the upstairs rooms has an attached full bathroom in it. The upstairs has all hardwood flooring. There is also an unfinished attic that you may be able to customize and build another room and even a bathroom. The upstairs also offers a laundry room. The home also has a finished basement. The basement has laminated flooring and a full bathroom. The basement has has a spacious storage. The house as a deck in the back, The house also has an attached one car garage.
New construction
$1,479,000
104 Pine Tree Rd, Paoli, PA 19301
4beds
4,082sqft
Single Family Residence
Built in 2026
0.28 Acres Lot
$-- Zestimate®
$362/sqft
$-- HOA
What's special
Beautiful modern kitchenAttached one car garageDeck in the back
- 4 days
- 429
- 13
Zillow last checked:
Listing updated:
Listed by:
Chris Carr 855-885-4663,
HomeZu (855) 885-4663
Source: Bright MLS,MLS#: PACT2136882
Facts & features
Interior
Bedrooms & bathrooms
- Bedrooms: 4
- Bathrooms: 5
- Full bathrooms: 4
- 1/2 bathrooms: 1
- Main level bathrooms: 1
Rooms
- Room types: Living Room, Dining Room, Primary Bedroom, Bedroom 2, Bedroom 3, Bedroom 4, Kitchen, Basement, Laundry, Attic, Half Bath
Primary bedroom
- Level: Upper
- Area: 323 Square Feet
- Dimensions: 19 X 17
Bedroom 2
- Level: Upper
- Area: 180 Square Feet
- Dimensions: 12 X 15
Bedroom 3
- Level: Upper
- Area: 216 Square Feet
- Dimensions: 18 X 12
Bedroom 4
- Level: Upper
- Area: 216 Square Feet
- Dimensions: 18 X 12
Other
- Level: Upper
- Area: 1566 Square Feet
- Dimensions: 29 X 54
Basement
- Level: Lower
- Area: 760 Square Feet
- Dimensions: 20 X 38
Dining room
- Level: Main
- Area: 88 Square Feet
- Dimensions: 11 X 8
Half bath
- Level: Main
Kitchen
- Level: Main
- Area: 255 Square Feet
- Dimensions: 17 X 15
Laundry
- Level: Upper
- Area: 88 Square Feet
- Dimensions: 11 X 8
Living room
- Level: Main
- Area: 240 Square Feet
- Dimensions: 15 X 16
Mud room
- Level: Main
- Area: 28 Square Feet
- Dimensions: 4 X 7
Heating
- Forced Air, Natural Gas
Cooling
- Central Air, Natural Gas
Appliances
- Included: Microwave, Built-In Range, Dishwasher, Disposal, Water Heater, Range Hood, Electric Water Heater
- Laundry: Upper Level, Laundry Room, Mud Room
Features
- Attic, Ceiling Fan(s), Crown Molding, Dining Area, Family Room Off Kitchen, Open Floorplan
- Flooring: Laminate, Wood
- Windows: Casement, Vinyl Clad
- Basement: Finished
- Number of fireplaces: 1
- Fireplace features: Gas/Propane, Marble
Interior area
- Total structure area: 4,082
- Total interior livable area: 4,082 sqft
- Finished area above ground: 3,132
- Finished area below ground: 950
Property
Parking
- Total spaces: 1
- Parking features: Garage Faces Front, Attached, Driveway
- Attached garage spaces: 1
- Has uncovered spaces: Yes
Accessibility
- Accessibility features: >84" Garage Door, Accessible Doors, Accessible Hallway(s)
Features
- Levels: Two
- Stories: 2
- Patio & porch: Deck
- Exterior features: Play Area
- Pool features: None
- Has view: Yes
- View description: Garden
Lot
- Size: 0.28 Acres
Details
- Additional structures: Above Grade, Below Grade
- Parcel number: 5401Q0203
- Zoning: R
- Special conditions: Standard
Construction
Type & style
- Home type: SingleFamily
- Architectural style: Other
- Property subtype: Single Family Residence
Materials
- CPVC/PVC, Frame, Stone, Vinyl Siding
- Foundation: Concrete Perimeter
- Roof: Shingle
Condition
- Excellent
- New construction: Yes
- Year built: 2026
- Major remodel year: 2026
Utilities & green energy
- Sewer: Public Sewer
- Water: Public
Community & HOA
Community
- Subdivision: Paoli Gardens
HOA
- Has HOA: No
Location
- Region: Paoli
- Municipality: EAST WHITELAND TWP
Financial & listing details
- Price per square foot: $362/sqft
- Tax assessed value: $45,600
- Annual tax amount: $1,438
- Date on market: 9/28/2026
- Listing agreement: Exclusive Agency
- Ownership: Fee Simple
Estimated market value
Not available
Estimated sales range
Not available
Not available
Price history
| Date | Event | Price |
|---|---|---|
| 9/28/2026 | Listed for sale | $1,479,000+377.1%$362/sqft |
Source:  Bright MLS #PACT2136882 Report a problem Bright MLS #PACT2136882 Report a problem | ||
| 9/26/2026 | Listing removed | $7,000$2/sqft |
Source: Zillow Rentals Report a problem | ||
| 9/4/2026 | Listed for rent | $7,000$2/sqft |
Source: Zillow Rentals Report a problem | ||
| 9/27/2024 | Sold | $310,000$76/sqft |
Source: Bright MLS #PACT2073354 Report a problem | ||
Public tax history
| Year | Property taxes | Tax assessment |
|---|---|---|
| 2026 | $1,398 -67.3% | $45,600 -68.2% |
| 2025 | $4,271 +2.1% | $143,240 |
| 2024 | $4,183 +2.5% | $143,240 |
| 2023 | $4,081 +2.7% | $143,240 |
| 2022 | $3,975 +2.1% | $143,240 |
| 2021 | $3,895 +295.8% | $143,240 |
| 2020 | $984 -73.5% | $143,240 |
| 2019 | $3,716 +1.9% | $143,240 |
| 2018 | $3,645 +9900.9% | $143,240 |
| 2017 | $36 -98.9% | $143,240 |
| 2016 | $3,171 | $143,240 |
| 2015 | $3,171 | $143,240 |
| 2014 | $3,171 | $143,240 |
| 2013 | -- | $143,240 |
| 2012 | -- | $143,240 |
| 2011 | -- | $143,240 |
| 2010 | -- | $143,240 |
| 2009 | -- | $143,240 |
| 2008 | -- | $143,240 |
| 2007 | -- | $143,240 |
| 2006 | -- | $143,240 |
| 2005 | -- | $143,240 |
| 2004 | -- | $143,240 |
| 2003 | -- | $143,240 |
| 2000 | -- | $143,240 |
Find assessor info on the county website
Monthly payment
Est. payment
Payment breakdown
Explore the cost of this home by adjusting the details. Changes won't be saved.Climate risks
Neighborhood: 19301
Nearby schools
Schools provided by the listing agent
- Elementary: General Wayne
- Middle: Gen Wayne
- High: Great Valley
- District: Great Valley
Source: Bright MLS. This data may not be complete. We recommend contacting the local school district to confirm school assignments for this home.
Similar homes
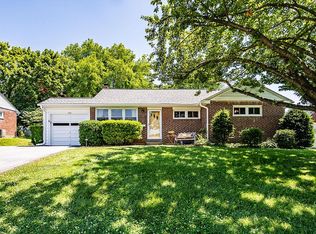
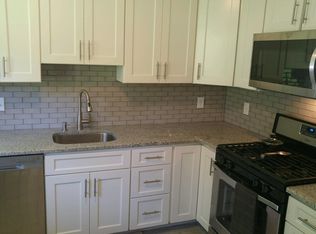
- $1,499,0004 bd3 ba2.8k sqft393 Colket Ln, Wayne, PA 19087For Sale

 MLS ID #PACT2136908, Laura Caterson, BHHS Fox & Roach Wayne-Devon. Bright MLS
 - $1,395,0004 bd3 ba3k sqft3 Whitworth Ave, Paoli, PA 19301New Construction
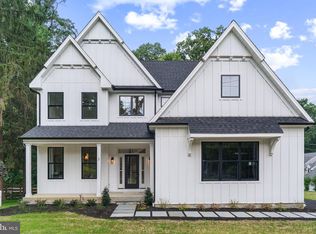 MLS ID #PACT2134410, Bill McGarrigle, Keller Williams Real Estate -Exton. Bright MLS
 - $1,300,0004 bd3 ba3.4k sqft80 Delancy Ct, Phoenixville, PA 19460For Sale
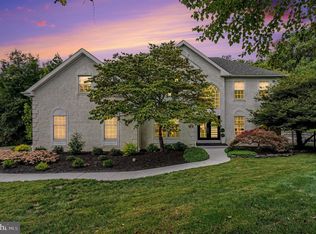 MLS ID #PACT2136602, Patricia Gesswein, Houwzer, LLC. Bright MLS
 - $--6 bd3 ba3.9k sqft121 Davis Rd, Malvern, PA 19355Auction
 ServiceLink Auction
 - $899,0004 bd3 ba3.9k sqft107A W Central Ave, Paoli, PA 19301For SaleMLS ID #PACT2126264, John Collins, RE/MAX Main Line - Devon. Bright MLS
- $1,600,0006 bd8 ba4.5k sqft1 Wheelock Ln, Malvern, PA 19355For SaleMLS ID #PACT2135196, Michelle McDowell, Compass RE. Bright MLS
- $1,595,0005 bd4 ba4.1k sqft850 Springbank Ln, Wayne, PA 19087For SaleMLS ID #PACT2136652, John Collins, RE/MAX Main Line - Devon. Bright MLS
- $924,9004 bd3 ba2.5k sqft4 Crumley Ave, Malvern, PA 19355For SaleMLS ID #PACT2136078, Meghan Chorin, Compass RE. Bright MLS
- $1,295,0004 bd4 ba4.9k sqft335 Ridley Creek Ln, West Chester, PA 19380For SaleMLS ID #PACT2135724, Ms. Siti Bahaman, Keller Williams Elite. Bright MLS
- $1,900,0005 bd4 ba4.5k sqft2215 Grubbs Mill Rd, Berwyn, PA 19312For SaleMLS ID #PACT2136632, Missy Schwartz, BHHS Fox & Roach Wayne-Devon. Bright MLS
- $1,675,0004 bd3 ba3.2k sqft280 County Line Rd, Wayne, PA 19087New ConstructionMLS ID #PAMC2194392, Dan Krzywicki, RE/MAX Select Group. Bright MLS
- $1,350,0005 bd4 ba5.2k sqft116 Oakwood Ln, Phoenixville, PA 19460For SaleMLS ID #PACT2134392, Lauren Dickerman, Keller Williams Real Estate -Exton. Bright MLS
- $1,680,0004 bd4 ba4.5k sqftThe Greenbriar Millstone Cir, West Chester, PA 19380New ConstructionMLS ID #PACT2128090, Ralph Iacovino, BHHS Fox & Roach Malvern-Paoli. Bright MLS
- $1,670,0004 bd4 ba4.9k sqftThe Delchester Millstone Cir, West Chester, PA 19380New ConstructionMLS ID #PACT2128092, Ralph Iacovino, BHHS Fox & Roach Malvern-Paoli. Bright MLS
- $1,495,0004 bd4 ba2.6k sqft273 Strafford Ave, Strafford, PA 19087For SaleMLS ID #PACT2124222, Chris Carr, HomeZu. Bright MLS
- $1,100,0004 bd4 ba4.4k sqft375 Country Ln, Phoenixville, PA 19460For SaleMLS ID #PACT2136170, Michelle Roberts-O'Donnell, Long & Foster Real Estate, Inc.. Bright MLS
- $849,9004 bd4 ba4.3k sqft8 Ridings Way, West Chester, PA 19382For SaleMLS ID #PACT2136750, Dawn Mollichella, RE/MAX Town & Country. Bright MLS
- $1,792,5004 bd5 ba4.6k sqftNone Available, West Chester, PA 19380New ConstructionMLS ID #PACT2131332, Ralph Iacovino, BHHS Fox & Roach Malvern-Paoli. Bright MLS
- $1,928,9904 bd4 ba4.6k sqft0 Martins Ln, Berwyn, PA 19312New ConstructionMLS ID #PACT2131960, Nikki Mooney, Foxlane Homes. Bright MLS
- $849,0004 bd4 ba3.2k sqft321 Central Ave, Malvern, PA 19355For SaleMLS ID #PACT2134994, Rich Cassell, KW Empower. Bright MLS
