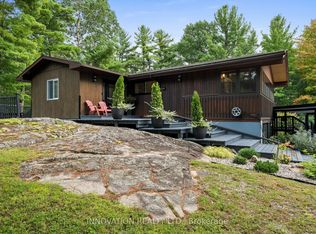
A PEACEFUL COUNTRY SETTING, PERFECTLY CONNECTED TO IT ALL. Set on a beautiful, mature treed 2.86-acre property, this spacious split-level bungalow offers the perfect blend of country charm, privacy and everyday convenience. Surrounded by nature, with room to roam, explore and enjoy the outdoors, this is the kind of property where families can truly put down roots. Offering over 1,500 sq. ft. above grade, the home features 3+1 bedrooms, 2 bathrooms and a bright, inviting main level with a spacious living room, separate dining area and beautifully renovated kitchen with an oversized island. The four-season sunroom/family room is a standout feature, boasting vaulted pine-board ceilings and oversized windows that fill the space with natural light while overlooking the backyard and acreage. From here, step out to a covered back porch and lower sun deck, offering additional space to relax and entertain. A small fenced area is perfect for the family dog, while beyond, the backyard opens into a private, forested setting. The finished lower level adds exceptional versatility, complete with an additional bedroom, full bathroom, laundry and recreation space with plenty of room for guests or hobbies. Two fireplaces add warmth and character throughout the home. An attached double garage, plus a detached 14' x 32' garage, offers plenty of room for the hobbyist, additional storage or workshop space. A private oversized driveway provides ample parking. Thoughtful updates include the furnace (2022), generator (2023), water treatment system (2024), sump pump with battery backup (2026), and hot water heater (2026). Enjoy country living with convenient access to Highway 417, Kanata's extensive shopping and amenities, Carp village and local schools. Welcome home to Pineridge Road! Min. 48 hr irrev.
For sale
C$815,000
104 Pineridge Rd, Ottawa, ON K0A 1L0
4beds
2baths
Single Family Residence
Built in ----
2 Square Feet Lot
$-- Zestimate®
C$--/sqft
C$-- HOA
What's special
Spacious split-level bungalowBright inviting main levelSeparate dining areaVaulted pine-board ceilingsCovered back porchAttached double garage
- 23 hours
- 8
- 1
Zillow last checked:
Listing updated:
Listed by:
ROYAL LEPAGE TEAM REALTY
Source: TRREB,MLS®#: X14150140 Originating MLS®#: Ottawa Real Estate Board
Facts & features
Interior
Bedrooms & bathrooms
- Bedrooms: 4
- Bathrooms: 2
Bedroom
- Level: Main
- Dimensions: 4.22 x 3.55
Bedroom
- Level: Lower
- Dimensions: 3.05 x 3.58
Bedroom 2
- Level: Main
- Dimensions: 3.16 x 4.04
Bedroom 3
- Level: Main
- Dimensions: 3.12 x 3.03
Bathroom
- Level: Lower
- Dimensions: 2.49 x 2.02
Bathroom
- Level: Main
- Dimensions: 3.03 x 3.55
Dining room
- Level: Main
- Dimensions: 3.28 x 3.65
Foyer
- Level: Main
- Dimensions: 2.09 x 1.29
Kitchen
- Level: Main
- Dimensions: 4.19 x 8.75
Laundry
- Level: Lower
- Dimensions: 2.2 x 2.02
Living room
- Level: Second
- Dimensions: 5.49 x 4.03
Recreation
- Level: Lower
- Dimensions: 5.15 x 6.69
Sunroom
- Level: Main
- Dimensions: 4.26 x 4.26
Utility room
- Level: Lower
- Dimensions: 4.43 x 6.69
Heating
- Forced Air, Propane
Cooling
- Central Air
Appliances
- Included: Water Heater Owned, Water Treatment
Features
- ERV/HRV, Primary Bedroom - Main Floor
- Basement: Full,Finished
- Has fireplace: Yes
- Fireplace features: Propane, Wood Burning
Interior area
- Living area range: 1500-2000 null
Video & virtual tour
Property
Parking
- Total spaces: 6
- Parking features: Private Triple, Garage Door Opener
- Has garage: Yes
Features
- Patio & porch: Deck, Patio
- Exterior features: Landscaped, Privacy, Year Round Living, Recreational Area
- Pool features: None
- Has view: Yes
- View description: Forest, Trees/Woods
- Waterfront features: None
Lot
- Size: 2 Square Feet
- Features: Wooded/Treed
- Topography: Wooded/Treed
Details
- Additional structures: Additional Garage(s)
- Parcel number: 045330610
- Other equipment: Generator - Full, Sump Pump
Construction
Type & style
- Home type: SingleFamily
- Architectural style: Bungalow
- Property subtype: Single Family Residence
Materials
- Brick, Other
- Foundation: Concrete
- Roof: Asphalt Shingle
Utilities & green energy
- Sewer: Septic
- Water: Drilled Well
Community & HOA
Location
- Region: Ottawa
Financial & listing details
- Annual tax amount: C$5,085
- Date on market: 11/4/2026
Price history
Price history is unavailable.
Public tax history
Tax history is unavailable.
Climate risks
Neighborhood: Carp
Nearby schools
GreatSchools rating
No schools nearby
We couldn't find any schools near this home.
Similar homes
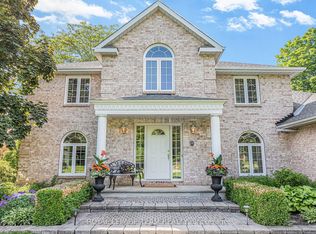
- C$774,9004 bd3 ba-- sqft2414 McGee Side Rd, Ottawa, ON K0A 1L0For Sale
 MLS ID #X13756882, ROYAL LEPAGE INTEGRITY REALTY. TRREB
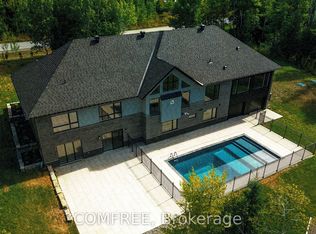
- C$709,9003 bd1 ba-- sqft108 Snelgrove Dr, Ottawa, ON K0A 1L0For Sale
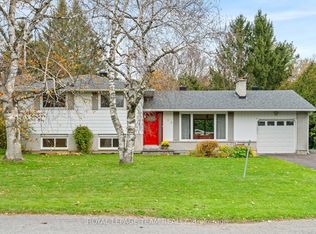 MLS ID #X14134978, ROYAL LEPAGE TEAM REALTY. TRREB
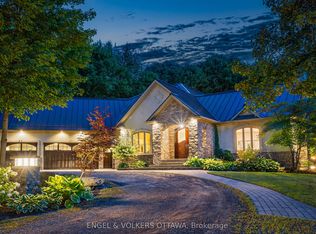
- C$829,9003 bd2 ba-- sqft19 Palton Ave, Ottawa, ON K2W 1G4For Sale
 MLS ID #X14141800, ROYAL LEPAGE TEAM REALTY. TRREB
- C$1,030,0003 bd2 ba-- sqft108 Glennview Pl, Ottawa, ON K0A 1L0For Sale
 MLS ID #X13795266, INNOVATION REALTY LTD.. TRREB
