Welcome to 104 Ridgemont St, a spacious, move-in-ready home offering the best of main-level convenience with the added bonus of a fully finished basement. Nestled in an established Bristol neighborhood, this 4-bedroom, 3-bath property delivers 2,522 finished square feet of flexible living space designed to grow with your needs. The main level is designed for effortless everyday living. Three comfortable bedrooms and two full baths anchor the layout, while an airy open-plan living room, kitchen, and dining area make entertaining a pleasure. A fireplace in the dining area adds warmth and character. The oversized covered carport keeps your vehicles protected year-round, and a main-floor laundry room means no hauling baskets up and down stairs. Head downstairs -- or pull straight in from the second driveway -- and you'll find a basement that unlocks remarkable possibilities. A cozy den anchored by its own fireplace sets the tone for relaxed evenings, while a private bedroom and full bath make the space ideal for multigenerational living, a long-term guest suite, or even a rental opportunity. Two additional flex rooms adapt easily to a home office, gym, hobby room, or media space. Step outside to a flat, generously sized yard -- rare in the region and ideal for outdoor gathering or gardening. Just minutes from I-81 makes it easy for commuting and just a short drive from the Bristol Hard Rock Casino and all the entertainment the Tri-Cities area has to offer. Schedule your private viewing today. Buyer/Buyer's Agent to verify all information.
Sold for $325,000
Zestimate®
$325,000
104 Ridgemont St, Bristol, TN 37620
4beds
2,552sqft
Single Family Residence, Residential
Built in 1970
0.36 Acres Lot
$325,000 Zestimate®
$127/sqft
$2,145 Estimated rent
Home value
$325,000
$309,000 - $341,000
$2,145/mo
Zestimate® history
Owner options
List your home for rent
$2,145/mo
Rent Zestimate®
Find your next renter with Zillow Rental Manager. Plus, with online applications, you can quickly screen prospective tenants – for free.
$2,145/mo
Rent Zestimate®
Refinance and save
$1,980/mo
Est. payment
Refinancing to a lower rate could help reduce your monthly payments and save thousands over the life of the loan.
$1,980/mo
Est. payment
Explore your selling options
Work with a Zillow partner agent
Leverage their expertise and Zillow's premium Showcase listings to get your home seen by more buyers.
Get startedList with your own agent
Get your home in front of millions of buyers by listing it on Zillow.
Learn how to do itSell it yourself
Take full control of how buyers see your home on Zillow by listing For Sale by Owner (FSBO).
List your homeWhat's special
Fully finished basementMain-level convenienceFlat generously sized yardOversized covered carportMain-floor laundry room
Zillow last checked:
Listing updated:
Listed by:
Andrea Puckett 423-833-8512,
Property Executives Johnson City
Bought with:
Marques Puckett, 367540
Property Executives Johnson City
Source: TVRMLS,MLS#: 9995489
Facts & features
Interior
Bedrooms & bathrooms
- Bedrooms: 4
- Bathrooms: 3
- Full bathrooms: 3
Heating
- Heat Pump
Cooling
- Central Air
Appliances
- Included: Dishwasher, Dryer, Microwave, Range, Refrigerator, Washer
Features
- Flooring: Hardwood, Laminate, Tile
- Basement: Finished,Walk-Out Access
- Has fireplace: Yes
- Fireplace features: Basement, Other
Interior area
- Total structure area: 2,552
- Total interior livable area: 2,552 sqft
- Finished area below ground: 1,276
Property
Parking
- Total spaces: 2
- Parking features: Driveway, Carport
- Carport spaces: 2
- Has uncovered spaces: Yes
Features
- Levels: One
- Stories: 1
- Patio & porch: Back, Deck
Lot
- Size: 0.36 Acres
- Dimensions: 139.9 x 133 IRR
- Topography: Level
Details
- Additional structures: Outbuilding
- Parcel number: 036f D 015.00
- Zoning: R 1
Construction
Type & style
- Home type: SingleFamily
- Architectural style: Ranch
- Property subtype: Single Family Residence, Residential
Materials
- Brick
- Roof: Shingle
Condition
- Average
- New construction: No
- Year built: 1970
Utilities & green energy
- Sewer: Septic Tank
- Water: Public
Community & HOA
Community
- Subdivision: Sunny Hills
HOA
- Has HOA: No
Location
- Region: Bristol
Financial & listing details
- Price per square foot: $127/sqft
- Tax assessed value: $297,400
- Annual tax amount: $1,199
- Date on market: 6/1/2026
- Listing terms: Conventional,FHA,VA Loan
Price history
| Date | Event | Price |
|---|---|---|
| 7/10/2026 | Sold | $325,000-1.5%$127/sqft |
Source: TVRMLS #9995489 Report a problem | ||
| 6/4/2026 | Pending sale | $330,000$129/sqft |
Source: TVRMLS #9995489 Report a problem | ||
| 6/1/2026 | Listed for sale | $330,000$129/sqft |
Source: TVRMLS #9995489 Report a problem | ||
| 5/21/2026 | Pending sale | $330,000$129/sqft |
Source: TVRMLS #9995489 Report a problem | ||
| 5/15/2026 | Listed for sale | $330,000$129/sqft |
Source: TVRMLS #9995489 Report a problem | ||
Public tax history
| Year | Property taxes | Tax assessment |
|---|---|---|
| 2025 | $1,199 +32.7% | $74,350 +105.4% |
| 2024 | $904 +3.7% | $36,200 |
| 2023 | $871 | $36,200 |
| 2022 | $871 | $36,200 |
| 2021 | -- | $36,200 +11.7% |
| 2020 | $833 | $32,400 |
| 2019 | $833 +0.8% | $32,400 |
| 2018 | $826 +0% | $32,400 |
| 2017 | $826 | $32,400 +10.2% |
| 2016 | $826 +21.9% | $29,400 +0% |
| 2014 | $678 | $29,393 |
| 2013 | $678 -1.1% | $29,393 |
| 2012 | $685 +9.3% | $29,393 -0.1% |
| 2011 | $627 | $29,411 |
| 2010 | $627 | $29,411 |
| 2009 | $627 | $29,411 |
| 2008 | -- | $29,411 +21.7% |
| 2007 | $612 | $24,175 |
| 2006 | $612 | $24,175 |
| 2005 | $612 -4.5% | $24,175 +0.8% |
| 2004 | $640 +17.1% | $23,975 +3% |
| 2002 | $547 | $23,266 -1.8% |
| 2001 | -- | $23,700 -72.1% |
| 2000 | -- | $84,913 |
Find assessor info on the county website
Neighborhood: Walnut Hill
Nearby homes
- $284,0003 bd2 ba2.3k sqft100 Ridgemont St, Bristol, TN 37620Off Market
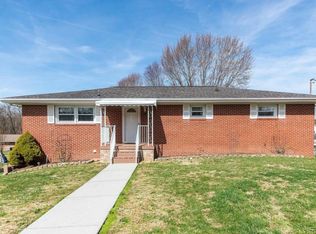
- $258,600-- bd1 ba1.9k sqft105 Highridge St, Bristol, TN 37620Off Market
- $254,000-- bd2 ba1.2k sqft108 Ridgemont St, Bristol, TN 37620Off Market
- $257,300-- bd1 ba1.4k sqft105 Ridgemont St, Bristol, TN 37620Off Market
- $237,700-- bd2 ba1.4k sqft101 Highridge St, Bristol, TN 37620Off Market
- $208,800-- bd1 ba1k sqft109 Highridge St, Bristol, TN 37620Off Market
- $270,000-- bd3 ba1.4k sqft109 Ridgemont St, Bristol, TN 37620Sold
- $276,1003 bd2 ba1.6k sqft101 Ridgemont St, Bristol, TN 37620Off Market
Nearby schools
GreatSchools rating
- 6/10Holston Elementary SchoolGrades: PK-5Distance: 10.7 mi
- 6/10Sullivan Central Middle SchoolGrades: 6-8Distance: 8.1 mi
- 7/10West Ridge High SchoolGrades: 9-12Distance: 10.3 mi
Schools provided by the listing agent
- Elementary: Holston
- Middle: Sullivan Central Middle
- High: West Ridge
Source: TVRMLS. This data may not be complete. We recommend contacting the local school district to confirm school assignments for this home.
Get a cash offer in 3 minutes
Find out how much your home could sell for in as little as 3 minutes with a no-obligation cash offer.
Estimated market value
$325,000
Get a cash offer in 3 minutes
Find out how much your home could sell for in as little as 3 minutes with a no-obligation cash offer.
Estimated market value
$325,000
- Tennessee
- Sullivan County
- Bristol
- 37620
- Walnut Hill
- 104 Ridgemont St
