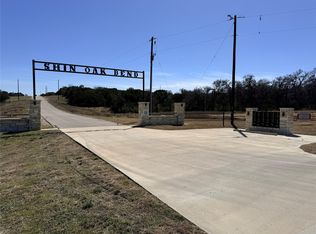

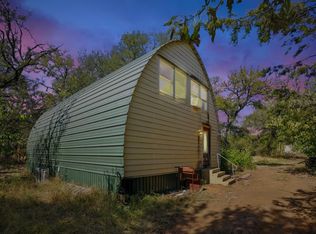
Nestled in the Texas Hill Country just outside Bertram, this 3-acre property offers open space and quiet country living. The land features native grasses, scattered oaks, and wide Texas skies, giving you room to spread out while still being close to town. Sitting on the property is a solid 1,880-square-foot barndominium shell, built with a durable steel frame and exterior. The interior is open and ready for a buyer to finish out to their own style and layout. Whether you’re planning a modern farmhouse look, rustic Hill Country feel, or a simple and practical design, the structure gives you a strong head start. Electric is available at the road, property will need a well and septic installed. With three acres and relaxed deed restrictions, there’s plenty of room for a shop, garden, or a few animals. It’s the kind of place where you can enjoy quiet evenings, open views, and the slower pace of country life without being far from everyday needs. Bertram still carries that small-town Hill Country character, while nearby Liberty Hill, Burnet, and the north Austin area provide convenient access to shopping, dining, and services. This property offers a great opportunity to finish out a barndominium and enjoy space, privacy, and Texas Hill Country living.
Active
Price cut: $12.2K (7/27)
$197,300
104 Riparian Elm Rd, Burnet, TX 78611
--beds
--baths
1,880sqft
:
Get pre-qualified$1,369/mo
Single Family Residence
Built in 2024
3.07 Acres Lot
$-- Zestimate®
$105/sqft
$-- HOA
What's special
Wide texas skiesThree acresScattered oaksInterior is openNative grasses
- 144 days |
- 753 |
- 30 |
Zillow last checked:
Listing updated:
Listed by:
Paige Lewallen 512-756-2775,
Hanszen-Bailey Real Estate Ser
Source: Central Texas MLS,MLS#: 606324 Originating MLS: Williamson County Association of REALTORS
Originating MLS: Williamson County Association of REALTORSFacts & features
Interior
Heating
- Central, Electric
Cooling
- Central Air, Electric, 1 Unit
Appliances
- Laundry: None
Features
- None
- Flooring: Concrete
- Attic: None
- Has fireplace: No
- Fireplace features: None
Interior area
- Total interior livable area: 1,880 sqft
Video & virtual tour
Property
Parking
- Total spaces: 2
- Parking features: Garage
- Garage spaces: 2
Features
- Levels: One
- Stories: 1
- Exterior features: None
- Pool features: None
- Fencing: Perimeter,Partial
- Has view: Yes
- View description: None
- Body of water: None
Lot
- Size: 3.07 Acres
Details
- Parcel number: 122815
Construction
Type & style
- Home type: SingleFamily
- Architectural style: Other,See Remarks,Barndominium
- Property subtype: Single Family Residence
Materials
- Metal Frame
- Foundation: Slab
- Roof: Metal
Condition
- Resale
- Year built: 2024
Utilities & green energy
- Water: Other, See Remarks, Shared Well
- Utilities for property: Electricity Available
Community & HOA
Community
- Features: None
- Subdivision: Shin Oak Bend
HOA
- Has HOA: No
Location
- Region: Burnet
Financial & listing details
- Price per square foot: $105/sqft
- Date on market: 3/5/2026
- Cumulative days on market: 145 days
- Listing agreement: Exclusive Right To Sell
- Listing terms: Cash,Conventional,FHA,VA Loan
- Electric utility on property: Yes
Estimated market value
Not available
Estimated sales range
Not available
Not available
Price history
| Date | Event | Price |
|---|---|---|
| 7/27/2026 | Price change | $197,300-5.8%$105/sqft |
Source:  Unlock MLS #7124867 Report a problem Unlock MLS #7124867 Report a problem | ||
| 6/9/2026 | Price change | $209,450-2.5%$111/sqft |
Source:  Central Texas MLS #606324 Report a problem Central Texas MLS #606324 Report a problem | ||
| 4/7/2026 | Price change | $214,900-2.3%$114/sqft |
Source: Central Texas MLS #606324 Report a problem | ||
| 3/1/2026 | Listed for sale | $220,000$117/sqft |
Source: Unlock MLS #7124867 Report a problem | ||
Public tax history
Tax history is unavailable.
Monthly payment
Est. payment
Payment breakdown
Explore the cost of this home by adjusting the details. Changes won't be saved.Climate risks
Neighborhood: 78611
Nearby schools
GreatSchools rating
- 2/10Bertram Elementary SchoolGrades: PK-5Distance: 5.2 mi
- 5/10Burnet Middle SchoolGrades: 6-8Distance: 5.5 mi
- 6/10Burnet High SchoolGrades: 9-12Distance: 5.3 mi
Schools provided by the listing agent
- District: Burnet Consolidated ISD
Source: Central Texas MLS. This data may not be complete. We recommend contacting the local school district to confirm school assignments for this home.
- $520,200-- bd-- ba-- sqft115 Riparian Elm Rd, Bertram, TX 78605Off Market
- $119,9993.272 Acres0 Riparian Elm Rd #3, Bertram, TX 78605Lot/Land
- $--3 bd2 ba1.6k sqft6928 County Road 252, Bertram, TX 78605Sold
- $349,500-- bd1 ba2.2k sqft6904 County Road 252, Bertram, TX 78605Off Market
- $747,900-- bd-- ba1.1k sqft6904 County Road 252, Bertram, TX 78605Off Market
- $192,5003.21 Acres28 Shin Oak Bend Cres #252, Bertram, TX 78605Lot/Land
- $619,2002 bd2 ba1.6k sqft6201 County Road 252, Bertram, TX 78605Off Market
- $633,200-- bd-- ba2.2k sqft6053 County Road 252, Bertram, TX 78605Off Market
A local agent can set up tours, give advice and negotiate with sellers.
Similar homes
- $285,0004 bd3 ba1.9k sqft903 Wofford, Burnet, TX 78611For Sale
 MLS ID #178867, Julia Perkins, Crossings Real Estate, LLC. HLMLS as distributed by MLS GRID
 - $227,0003 bd2 ba1.4k sqft807 N West, Burnet, TX 78611For Sale
 MLS ID #177012, Jill E Decker, Lakes and Hills Realty. HLMLS as distributed by MLS GRID
 - $275,0003 bd2 ba1.6k sqft1208 Oak St, Burnet, TX 78611For Sale
 MLS ID #178696, Doris H Graeter, All City Real Estate Ltd. Co. HLMLS as distributed by MLS GRID
 - $180,0002 bd1 ba1.4k sqft201 Deer Springs Loop, Burnet, TX 78611Active
 MLS ID #1650937, Colleen Rouhselang, Coldwell Banker Realty. Unlock MLS
 - $215,0002 bd1 ba1k sqft435 N West St, Bertram, TX 78605ActiveMLS ID #5692545, Chris Shive, Lago Resort Properties. Unlock MLS
- $240,0003 bd1 ba1k sqft304 Mildred St, Burnet, TX 78611ActiveMLS ID #9020232, Melissa Martin, Venture Partners R.E.. Unlock MLS
- $259,0004 bd2 ba1.3k sqft409 N Vandeveer Street, Burnet, TX 78611For SaleMLS ID #177924, Marlo Scott, Busse Group Real Estate. HLMLS as distributed by MLS GRID
- $159,9003 bd1 ba1k sqft305 Highland Dr, Burnet, TX 78611ActiveMLS ID #9543279, Thomas Saunders, RE/MAX Universal. Unlock MLS
- $265,0003 bd2 ba1.5k sqft1029 County Road 274, Bertram, TX 78605ActiveMLS ID #6341979, VALERIE Lewis, Redbird Realty LLC. Unlock MLS
- $269,9903 bd2 ba1.3k sqft316 Pepper Mill Loop, Burnet, TX 78611For SaleMLS ID #178272, Sean L Murphy, Co Op Realty. HLMLS as distributed by MLS GRID
- $249,0004 bd2 ba1.3k sqft1002 S Pierce Street, Burnet, TX 78611For SaleMLS ID #177918, Vicki D Reinhardt, Lakes and Hills Realty. HLMLS as distributed by MLS GRID
- $275,0004 bd2 ba1.3k sqft209 E Live Oak St, Burnet, TX 78611For SaleMLS ID #177733, Kayla D Runge, eXp Realty, LLC. HLMLS as distributed by MLS GRID
- $295,0003 bd2 ba1.5k sqft105 Elmer, Burnet, TX 78611For SaleMLS ID #178391, Farren Fox, Mark Fox Company. HLMLS as distributed by MLS GRID
- $149,0002 bd1 ba1.1k sqft113 Deer Springs Dr, Burnet, TX 78611Active
 MLS ID #613376, Sheila Barefoot, Hanszen-Bailey Real Estate Ser. Central Texas MLS
 - $229,9003 bd2 ba1.4k sqft108 Whitetail, Burnet, TX 78611For Sale
 MLS ID #1960277, LeighAnn Hinsch TREC #730268, RE/MAX GO - NB. LERA MLS
 - $119,5003 bd2 ba1.1k sqft706 N Vendeveer, Burnet, TX 78611For SaleMLS ID #176724, Brandi S Rodriguez, eXp Realty LLC. HLMLS as distributed by MLS GRID
- $251,9994 bd2 ba1.7k sqft406 Bertram Oaks Dr, Bertram, TX 78605New ConstructionLennar Homes
- $264,0003 bd2 ba1k sqft555 Live Oak Drive, Bertram, TX 78605For SaleMLS ID #176558, Kourtni Ince, eXp Realty, LLC. HLMLS as distributed by MLS GRID
- $240,0002 bd1 ba972 sqft402 Laurel Lane, Burnet, TX 78611For SaleMLS ID #177826, Mischelle Griffin, Lake-Land Realty Hill Country. HLMLS as distributed by MLS GRID
- $283,1703 bd2 ba1.5k sqft420 Creekfall Rd, Burnet, TX 78611ActiveUnlock MLS
