Welcome to 104 Rivanna Lane, a beautifully customized 2025 model home offering approximately 1,883 square feet of thoughtfully designed living space in Savannah Lakes Village. Situated on a spacious, private lot surrounded by wooded views, this 3-bedroom, 2-bath home also features a dedicated study and is located adjacent to the Monticello Golf Course.
Inside, hardwood flooring extends throughout the home, complemented by soft-close doors and cabinetry for added convenience. The living area features a striking gas fireplace extending to the ceiling, creating an inviting focal point. The kitchen and living spaces flow seamlessly for everyday living and entertaining, while ceiling fans are installed in all bedrooms for added comfort. Also, the washer, dryer and refrigerator in the kitchen covey with this home.
Enjoy the outdoors from the approximately 17' x 12' tiled screened porch, which offers a comfortable space to relax while taking in the surrounding natural setting. Additional features include Leaf Blaster Pro gutter guards, upgraded insulation with R-15 in the walls and R-38 in the ceilings, a second water meter for irrigation, and wiring for a portable generator.
Located within Savannah Lakes Village, residents enjoy a recreation-focused lifestyle surrounded by Lake Thurmond and an abundance of natural beauty. The community offers two 18-hole championship golf courses, including Monticello and Tara, along with a 23,000-square-foot recreation center featuring fitness facilities, indoor and outdoor pools, tennis, pickleball, bowling and numerous activities. Residents also have access to community docks, dining, and miles of hiking and biking opportunities. Savannah Lakes Village encompasses approximately 4,300 acres along the shores of 71,000-acre Lake Thurmond and is conveniently located about 40 miles from Augusta, Georgia.
104 Rivanna Lane offers a combination of quality construction, thoughtful upgrades, privacy and convenient access to the amenities that make Savannah Lakes Village a sought-after destination in the South Carolina Freshwater Coast.
For sale
$440,000
104 Rivanna Lane, McCormick, SC 29835
3beds
1,881sqft
Single Family Residence
Built in 2025
0.42 Acres Lot
$433,600 Zestimate®
$234/sqft
$180/mo HOA
What's special
Dedicated studySoft-close doors and cabinetry
- 33 days
- 290
- 24
Likely to sell faster than
Zillow last checked:
Listing updated:
Listed by:
CALEB JAMES 864-375-6056,
Savannah Lakes Village Real Estate
Source: Hive MLS,MLS#: 100599745 Originating MLS: REALTORS® of Greater Augusta
Originating MLS: REALTORS® of Greater AugustaFacts & features
Interior
Bedrooms & bathrooms
- Bedrooms: 3
- Bathrooms: 2
- Full bathrooms: 2
Rooms
- Room types: Master Bedroom, Bedroom 2, Bedroom 3, Office, Living Room, Dining Room
Primary bedroom
- Level: First
- Dimensions: 15 x 148
Bedroom 2
- Level: First
- Dimensions: 11 x 11
Bedroom 3
- Level: First
- Dimensions: 11 x 12
Dining room
- Level: First
- Dimensions: 139 x 115
Kitchen
- Level: First
- Dimensions: 135 x 1010
Living room
- Level: First
- Dimensions: 171 x 224
Office
- Level: First
- Dimensions: 106 x 10
Heating
- Propane, Heat Pump, Fireplace(s), Electric
Cooling
- Central Air, Ceiling Fan(s), Heat Pump
Appliances
- Included: Built-In Microwave, Refrigerator, Disposal, Dishwasher, Electric Range
- Laundry: Dryer Hookup, Washer Hookup, Laundry Closet
Features
- Walk-in Closet(s), Vaulted Ceiling(s), High Ceilings, Entrance Foyer, Kitchen Island, Ceiling Fan(s), Pantry, Walk-in Shower, Eat-in Kitchen, Walk-In Closet(s)
- Flooring: LVT/LVP, Tile
- Basement: None
- Attic: Partially Floored,Pull Down Stairs
- Has fireplace: Yes
Interior area
- Total structure area: 1,881
- Total interior livable area: 1,881 sqft
Property
Parking
- Total spaces: 2
- Parking features: Garage Faces Side, Attached, Concrete, Garage
- Attached garage spaces: 2
Features
- Levels: One
- Patio & porch: Screened, Rear Porch
- Exterior features: Irrigation System
- Pool features: None
- Fencing: None
- Has view: Yes
- View description: See Remarks
- Waterfront features: None
- Frontage type: See Remarks
Lot
- Size: 0.42 Acres
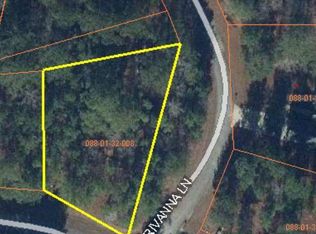
- Dimensions: 127.3 ft x 221.28 ft. x 85.69 ft. x 159.38 ft.
- Features: Interior Lot, Wooded, Landscaped
Details
- Parcel number: 0880132026
- Zoning: Residential
- Special conditions: Standard
Construction
Type & style
- Home type: SingleFamily
- Property subtype: Single Family Residence
Materials
- Fiber Cement, Wood Frame
- Foundation: Slab
- Roof: Composition
Condition
- New construction: No
- Year built: 2025
Utilities & green energy
- Sewer: Public Sewer
- Water: Public
- Utilities for property: Cable Available, Underground Utilities, Water Available
Community & HOA
Community
- Subdivision: Savannah Lakes Village
HOA
- Has HOA: Yes
- Amenities included: Clubhouse, Comm Garden, Pool, Fitness Center, Golf Course, Indoor Pool, Jogging Path, Pickleball, Restaurant, Tennis Court(s), Trail(s)
- HOA fee: $2,160 annually
- HOA name: SLV POA
- HOA phone: 864-391-4116
Location
- Region: Mccormick
Financial & listing details
- Price per square foot: $234/sqft
- Tax assessed value: $392,760
- Annual tax amount: $167
- Date on market: 9/10/2026
- Cumulative days on market: 33 days
- Listing agreement: Exclusive Right To Sell
- Listing terms: Cash,Conventional,FHA,VA Loan
- Road surface type: Paved
Estimated market value
$433,600
$412,000 - $455,000
$2,399/mo
Price history
| Date | Event | Price |
|---|---|---|
| 9/10/2026 | Listed for sale | $440,000+1660%$234/sqft |
Source:  Hive MLS #100599745 Report a problem Hive MLS #100599745 Report a problem | ||
| 5/17/2024 | Listing removed | -- |
Source:  REALTORS® of Greater Augusta #519886 Report a problem REALTORS® of Greater Augusta #519886 Report a problem | ||
| 8/30/2023 | Listed for sale | $25,000$13/sqft |
Source: REALTORS® of Greater Augusta #519886 Report a problem | ||
Public tax history
| Year | Property taxes | Tax assessment |
|---|---|---|
| 2025 | $167 | $15,710 |
| 2024 | -- | -- |
| 2023 | -- | -- |
| 2022 | -- | -- |
| 2021 | -- | -- |
| 2020 | -- | -- |
| 2018 | -- | -- |
| 2017 | -- | -- |
| 2016 | -- | -- |
| 2015 | -- | -- |
| 2014 | -- | -- |
Find assessor info on the county website
Monthly payment
Est. payment
Payment breakdown
Explore the cost of this home by adjusting the details. Changes won't be saved.Climate risks
Neighborhood: Savannah Lakes Village
Nearby schools
Schools provided by the listing agent
- Elementary: McCormick Elementary
- Middle: MCCORMICK MIDDLE
- High: McCormick
Source: Hive MLS. This data may not be complete. We recommend contacting the local school district to confirm school assignments for this home.
Similar homes
- $447,5003 bd3 ba2k sqft126 Driftwood Lane, McCormick, SC 29835For Sale

 MLS ID #100594535, Bruce W Smith, Savannah Lakes Homes. Hive MLS
 - $429,0003 bd2 ba1.9k sqft217 Amelia Drive, McCormick, SC 29835For Sale
 MLS ID #98201102, Anna Winstead, Savannah Lakes Realty. Hive MLS
 - $415,0003 bd2 ba1.7k sqft205 Canal Court, McCormick, SC 29835For Sale
 MLS ID #100600372, Erin Hill, Greene Advantage Realty. Hive MLS
 - $378,0003 bd2 ba2.4k sqft165 Rhett Drive, McCormick, SC 29835For Sale
 MLS ID #100594559, S. Michael Sherard, Savannah Lakes Village Real Estate. Hive MLS
 - $359,9003 bd2 ba1.8k sqft204 Dixie Court, McCormick, SC 29835For SaleMLS ID #100608231, Michael Raymond Lops, River Realty. Hive MLS
- $419,0003 bd2 ba2.1k sqft132 Evergreen Lane, McCormick, SC 29835For SaleMLS ID #100592510, Anna Winstead, Savannah Lakes Realty. Hive MLS
- $499,0003 bd2 ba2.2k sqft217 Louisa Lane, McCormick, SC 29835For SaleMLS ID #100604080, Sharon C Laidig, Savannah Lakes Realty. Hive MLS
- $474,9003 bd4 ba2.6k sqft214 Holly Lane, McCormick, SC 29835For SaleMLS ID #100596734, Kerry H Skidmore, Savannah Lakes Realty. Hive MLS
- $406,0003 bd2 ba1.7k sqft106 Antioch Drive, McCormick, SC 29835For SaleMLS ID #100600968, Anna Winstead, Savannah Lakes Realty. Hive MLS
- $454,9003 bd3 ba2.1k sqft125 Lake Ridge Drive, McCormick, SC 29835For SaleMLS ID #100572944, Shannon Stewart, Savannah Lakes Realty. Hive MLS
- $499,9003 bd3 ba1.9k sqft305 Misty Cove, McCormick, SC 29835For SaleMLS ID #100594699, Kerry H Skidmore, Savannah Lakes Realty. Hive MLS
- $525,0003 bd3 ba2.7k sqft117 Kershaw Lane, McCormick, SC 29835For SaleMLS ID #100592378, S. Michael Sherard, Savannah Lakes Village Real Estate. Hive MLS
- $459,9003 bd3 ba2.3k sqft113 Laurens Dr Drive, McCormick, SC 29835For SaleMLS ID #98251318, Sharon C Laidig, Savannah Lakes Realty. Hive MLS
- $399,9003 bd3 ba2.4k sqft129 Antioch Drive, McCormick, SC 29835For SaleMLS ID #98255851, Erin Hill, Greene Advantage Realty. Hive MLS
- $570,0003 bd3 ba2.2k sqft170 Grandview Drive, McCormick, SC 29835For SaleMLS ID #100604151, Wilber M Lane, NextHome Resolute. Hive MLS
- $469,9003 bd2 ba1.6k sqft212 Deveraux Point, McCormick, SC 29835For SaleMLS ID #100573591, Christina Chappell, Weichert Realtors - Cornerstone. Hive MLS
- $399,9003 bd2 ba1.6k sqft201 Sunflower Circle, McCormick, SC 29835For SaleMLS ID #98253188, Kerry H Skidmore, Savannah Lakes Realty. Hive MLS
- $389,9003 bd2 ba1.9k sqft144 Sweet Gum Loop, McCormick, SC 29835New ConstructionMLS ID #100600918, Nadine Gilchrist, Savannah Lakes Village Real Estate. Hive MLS
- $369,9003 bd2 ba1.7k sqft259 Beau Place, McCormick, SC 29835For SaleMLS ID #100579896, Anna Winstead, Savannah Lakes Realty. Hive MLS
