Looking for upscale ranch living on over an acre near Valparaiso? This stately 4-bedroom home sits on a beautifully landscaped corner lot in a quiet, upscale Morgan Township neighborhood, offering privacy, space, and convenient access to Valparaiso's best amenities! A covered front porch welcomes you into a gracious foyer with soaring ceilings. Hardwood floors flow through the formal dining room and spacious living room, featuring rich paneled walls, a stone fireplace, and access to a covered back porch. The well-appointed kitchen boasts quartz countertops, stainless steel appliances, and a sunny breakfast area. Main-level laundry with sink and a convenient powder room are located near the attached 3-car garage. The primary suite offers a relaxing retreat with a walk-in closet, whirlpool tub, glass-enclosed shower, and dual sinks. Two additional bedrooms and a full hall bath complete the main level. Need more space? The HUGE finished basement is an entertainer's dream! Enjoy a recreation room with wet bar, wine refrigerator, dishwasher, microwave, gaming area, and media center with hidden storage. A separate billiard room, dedicated home office with built-in workspace, fourth bedroom with walk-in closet, and additional full bath offer incredible flexibility. Large unfinished storage room offers direct access to garage. Outside, enjoy over an acre of manicured lawn, mature landscaping, sprinkler system, basketball court, and covered porch--perfect for relaxing or entertaining. Enjoy peaceful surroundings while remaining close to downtown Valparaiso's restaurants, boutiques, Central Park Plaza, farmers market, concerts, and annual Popcorn Festival. Shopping, healthcare, parks, and commuter routes are also within easy reach. Luxury, privacy, and convenience--schedule your private showing today!
Active
$599,900
104 S Matt Rdg, Valparaiso, IN 46383
4beds
3,931sqft
Single Family Residence
Built in 2004
1.06 Acres Lot
$587,700 Zestimate®
$153/sqft
$-- HOA
What's special
Huge finished basementCovered front porchQuartz countertopsOver an acreFormal dining roomSunny breakfast areaBasketball court
- 16 days
- 1,651
- 150
Likely to sell faster than
Zillow last checked:
Listing updated:
Listed by:
Melissa Capellari,
Coldwell Banker Real Estate Gr 219-464-3531
Source: NIRA as distributed by MLS GRID,MLS#: 846869
Facts & features
Interior
Bedrooms & bathrooms
- Bedrooms: 4
- Bathrooms: 4
- Full bathrooms: 3
- 1/2 bathrooms: 1
Rooms
- Room types: Bedroom 2, Primary Bedroom, Office, Living Room, Laundry, Kitchen, Game Room, Family Room, Dining Room, Bedroom 4, Bedroom 3
Primary bedroom
- Level: Main
- Area: 224.75
- Dimensions: 15.5 x 14.5
Bedroom 2
- Level: Main
- Area: 148.5
- Dimensions: 13.5 x 11.0
Bedroom 3
- Level: Main
- Area: 150
- Dimensions: 12.5 x 12.0
Bedroom 4
- Level: Basement
- Area: 310
- Dimensions: 20.0 x 15.5
Breakfast room
- Level: Main
- Area: 161
- Dimensions: 14.0 x 11.5
Dining room
- Level: Main
- Area: 162
- Dimensions: 13.5 x 12.0
Family room
- Level: Basement
- Area: 502.5
- Dimensions: 33.5 x 15.0
Foyer
- Level: Main
- Area: 70
- Dimensions: 10.0 x 7.0
Game room
- Level: Basement
- Area: 288
- Dimensions: 18.0 x 16.0
Kitchen
- Level: Main
- Area: 147
- Dimensions: 14.0 x 10.5
Laundry
- Level: Main
- Area: 45
- Dimensions: 7.5 x 6.0
Living room
- Level: Main
- Area: 289
- Dimensions: 17.0 x 17.0
Office
- Level: Basement
- Area: 168
- Dimensions: 14.0 x 12.0
Heating
- Forced Air, Natural Gas
Appliances
- Included: Dryer, Water Softener Owned, Washer, Stainless Steel Appliance(s), Refrigerator, Microwave, Gas Water Heater, Dishwasher
- Laundry: Laundry Room, Sink, Main Level
Features
- Cathedral Ceiling(s), Country Kitchen, Walk-In Closet(s), Wet Bar, Stone Counters, High Ceilings, Entrance Foyer, Crown Molding, Ceiling Fan(s)
- Basement: Bath/Stubbed,Storage Space,Sump Pump,Finished
- Number of fireplaces: 1
- Fireplace features: Gas Log, Living Room
Interior area
- Total structure area: 3,931
- Total interior livable area: 3,931 sqft
- Finished area above ground: 2,138
Property
Parking
- Total spaces: 3
- Parking features: Concrete, Kitchen Level, Garage Faces Side
- Garage spaces: 3
Features
- Levels: One
- Patio & porch: Covered, Rear Porch, Porch, Patio, Front Porch
- Has spa: Yes
- Spa features: Bath
- Has view: Yes
- View description: Neighborhood
Lot
- Size: 1.06 Acres
- Features: Corner Lot, Sprinklers In Rear, Sprinklers In Front, Landscaped
Details
- Parcel number: 641308102005000008
- Special conditions: None
Construction
Type & style
- Home type: SingleFamily
- Property subtype: Single Family Residence
Condition
- New construction: No
- Year built: 2004
Utilities & green energy
- Electric: 200+ Amp Service
- Sewer: Septic Tank
- Water: Well
Community & HOA
Community
- Subdivision: Stone Creek
HOA
- Has HOA: No
Location
- Region: Valparaiso
Financial & listing details
- Price per square foot: $153/sqft
- Tax assessed value: $459,200
- Annual tax amount: $2,571
- Date on market: 10/15/2026
- Listing agreement: Exclusive Right To Sell
- Listing terms: Cash,VA Loan,FHA,Conventional
Estimated market value
$587,700
$558,000 - $617,000
$3,948/mo
Price history
| Date | Event | Price |
|---|---|---|
| 10/15/2026 | Listed for sale | $599,900+119.7%$153/sqft |
Source:  NIRA as distributed by MLS GRID #846869 Report a problem | ||
| 1/27/2005 | Sold | $273,000$69/sqft |
Source: NIRA as distributed by MLS GRID #112353 Report a problem | ||
Public tax history
| Year | Property taxes | Tax assessment |
|---|---|---|
| 2025 | $3,019 +13.5% | $459,200 0% |
| 2024 | $2,660 -11.9% | $459,400 +15.7% |
| 2023 | $3,019 +15.2% | $396,900 -2.3% |
| 2022 | $2,622 +8.8% | $406,200 +17.2% |
| 2021 | $2,409 +0.1% | $346,700 +7.2% |
| 2020 | $2,406 -1.6% | $323,400 +3.5% |
| 2019 | $2,444 0% | $312,400 +2.1% |
| 2018 | $2,445 | $306,100 -1.4% |
| 2017 | $2,445 +3.3% | $310,500 +0.2% |
| 2016 | $2,367 -1.7% | $310,000 +1.3% |
| 2014 | $2,409 +2.9% | $306,000 +4.8% |
| 2013 | $2,343 -4.1% | $292,000 -4% |
| 2012 | $2,442 -5.5% | $304,200 -1.2% |
| 2011 | $2,583 -2.4% | $308,000 -0.2% |
| 2010 | $2,646 +15.2% | $308,600 |
| 2009 | $2,297 | $308,600 |
Find assessor info on the county website
Monthly payment
Est. payment
Payment breakdown
Explore the cost of this home by adjusting the details. Changes won't be saved.Climate risks
Neighborhood: 46383

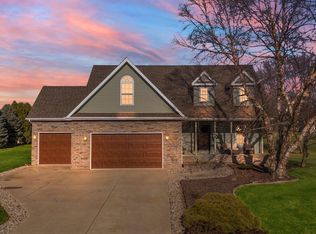
Similar homes
- $515,0004 bd3 ba2.5k sqft261 S 150 E, Valparaiso, IN 46383For Sale
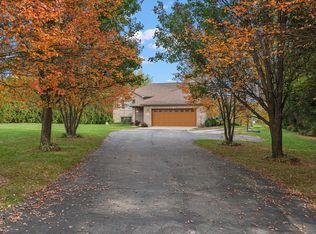
 MLS ID #847516, Anna Steuer, Realty Executives Premier. NIRA as distributed by MLS GRID
- $699,9004 bd4 ba3.4k sqft179 Palomino Ln, Valparaiso, IN 46383For Sale
 MLS ID #842271, Nichole Barnett, RE/MAX Executives. NIRA as distributed by MLS GRID
- $562,5004 bd4 ba4.1k sqft3303 Greyfox Dr, Valparaiso, IN 46383For Sale
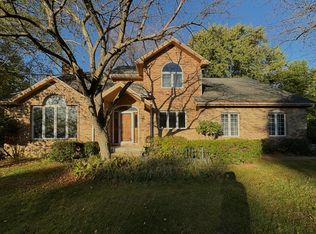 MLS ID #846603, James Deaner, Coldwell Banker Market Connect. NIRA as distributed by MLS GRID
- $625,0003 bd3 ba2.3k sqft2958 Sturdy Rd, Valparaiso, IN 46383For Sale
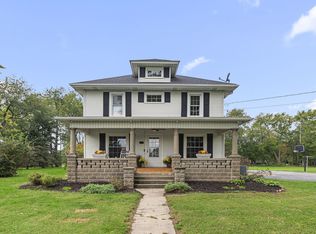 MLS ID #846267, Susie Jaskowiak, @properties/Christie's Intl RE. NIRA as distributed by MLS GRID
- $649,9004 bd5 ba4k sqft4610 Thornbury Dr W, Valparaiso, IN 46383For SaleMLS ID #845196, Susie Jaskowiak, @properties/Christie's Intl RE. NIRA as distributed by MLS GRID
- $569,9004 bd2 ba3.9k sqft702 Indiana Ave, Valparaiso, IN 46383For SaleMLS ID #840515, Larry Hitz, BHHS Indiana Realty. NIRA as distributed by MLS GRID
- $539,9003 bd3 ba2.6k sqft356 S 650 E, Valparaiso, IN 46383For SaleMLS ID #846802, Debbie Rasala-Finnegan, Realty Executives Premier. NIRA as distributed by MLS GRID
- $725,0003 bd4 ba4.8k sqft467 N 211 E, Valparaiso, IN 46383For SaleMLS ID #846951, Jason Dorshorst, Listing Leaders. NIRA as distributed by MLS GRID
- $629,9004 bd3 ba3.9k sqft29 Woodruft Dr, Valparaiso, IN 46385For SaleMLS ID #845792, Jason Lynn, Realty Executives Premier. NIRA as distributed by MLS GRID
- $399,9003 bd4 ba2.7k sqft35 Oak Hollow Ct, Valparaiso, IN 46383For SaleMLS ID #838014, Peggy Wanat, McColly Real Estate. NIRA as distributed by MLS GRID
- $565,0004 bd4 ba3k sqft1457 Diamond Blvd, Valparaiso, IN 46385For SaleMLS ID #847073, Natalie Worstell, Century 21 Alliance Group. NIRA as distributed by MLS GRID
- $529,9994 bd3 ba3k sqft2863 Arran Quay Ter, Valparaiso, IN 46385For SaleMLS ID #846692, Samantha Cheatham, Realty Executives Premier. NIRA as distributed by MLS GRID
- $665,0004 bd4 ba4.1k sqft249 Moncrief Dr, Valparaiso, IN 46385For SaleMLS ID #846583, Cynthia Reyes, Key Realty Indiana, LLC. NIRA as distributed by MLS GRID
- $649,9004 bd3 ba2.4k sqft838 N 200 W, Valparaiso, IN 46385For SaleMLS ID #839570, Melissa Yanez, Favela Real Estate, LLC. NIRA as distributed by MLS GRID
- $479,9994 bd3 ba2.3k sqft12 Kincraig Dr, Valparaiso, IN 46385For SaleMLS ID #847536, Elisabeth Brannon, Listing Leaders. NIRA as distributed by MLS GRID
- $750,0005 bd4 ba4.4k sqft149 W 200 S, Valparaiso, IN 46385For SaleMLS ID #847026, Kamila Hendzel, Coldwell Banker Real Estate Gr. NIRA as distributed by MLS GRID
- $624,9004 bd3 ba2.1k sqft2351 Naples Dr, Valparaiso, IN 46385For SaleMLS ID #846911, Lauren Piazza, Realty Executives Premier. NIRA as distributed by MLS GRID
- $525,0005 bd4 ba3.7k sqft2204 Wynnewood Dr, Valparaiso, IN 46385For SaleMLS ID #846888, Andrew Gallegos, Realest.com. NIRA as distributed by MLS GRID
- $497,5004 bd4 ba2.8k sqft1355 Cypress Creek Ct, Valparaiso, IN 46385For SaleMLS ID #846648, Christina Fieldhouse, @properties/Christie's Intl RE. NIRA as distributed by MLS GRID
- $515,0004 bd2 ba2.6k sqft405 E Chicago St, Valparaiso, IN 46383For SaleMLS ID #844366, Kallie Fuller, Brokerworks Group. NIRA as distributed by MLS GRID
