Custom built in 2004, this brick and stone home offers the best of both worlds with a walk to town location and an easy commute downtown from either the Park Ridge or Edison Park Metra station, both less than a mile away. Beautiful curb appeal welcomes you home to this property set on a generous 50x153 lot, where the front porch off the office offers the perfect spot to enjoy the morning sun before your day begins. Step inside to a dramatic two story foyer that sets the tone for the entire home, with a formal living room and dining room on one side and a private office on the other. The heart of the first floor is the expansive kitchen featuring a large island, full walk-in pantry, and a dedicated breakfast room overlooking the backyard. It opens seamlessly to the family room, where a wood burning fireplace serves as a stunning centerpiece, creating a large open space ideal for everyday living and entertaining. First floor laundry and a powder room add everyday convenience. Upstairs, the primary suite is a true retreat with a private balcony overlooking the backyard, dual closets, and an ensuite bath offering a double vanity with makeup area, walk-in shower, and separate soaking tub. Three additional bedrooms and another full bathroom complete the second floor, one with its own charming bonus room above the front entry, perfect as a playroom, reading nook, or space for decor. The unfinished basement with 10 foot ceilings is already framed out and ready for your vision, with a bar area, second wood burning fireplace, and a room planned for a bathroom and sauna, offering the opportunity to create your own dedicated wellness room. A sump pump and sprinkler system provide added peace of mind. Outside, the large backyard with patio is enclosed by a classic wrought iron fence and complemented by a two car detached garage and driveway. This is a home that truly has it all in one of the most desirable Park Ridge locations.
New
$1,399,000
104 S Merrill St, Park Ridge, IL 60068
4beds
3,194sqft
Single Family Residence
Built in 2004
7,650 Square Feet Lot
$-- Zestimate®
$438/sqft
$-- HOA
What's special
Wood burning fireplaceSecond wood burning fireplaceFirst floor laundryThree additional bedroomsLarge islandPrivate officeTwo car detached garage
- --
- 951
- views
- 54
- saves
Zillow last checked:
Listing updated:
Listed by:
Danny McGovern (847)293-4687,
RE/MAX Properties Northwest
Source: MRED as distributed by MLS GRID,MLS#: 12801694
Facts & features
Interior
Bedrooms & bathrooms
- Bedrooms: 4
- Bathrooms: 3
- Full bathrooms: 2
- 1/2 bathrooms: 1
Rooms
- Room types: Office, Bonus Room, Recreation Room, Foyer, Utility Room-Lower Level, Storage, Pantry, Walk In Closet, Balcony/Porch/Lanai, Breakfast Room
Primary bedroom
- Features: Flooring (Hardwood), Window Treatments (All), Bathroom (Full)
- Level: Main
- Area: 378 Square Feet
- Dimensions: 21X18
Bedroom 2
- Features: Flooring (Hardwood), Window Treatments (All)
- Level: Second
- Area: 154 Square Feet
- Dimensions: 11X14
Bedroom 3
- Features: Flooring (Hardwood), Window Treatments (All)
- Level: Second
- Area: 195 Square Feet
- Dimensions: 13X15
Bedroom 4
- Features: Flooring (Hardwood), Window Treatments (All)
- Level: Second
- Area: 120 Square Feet
- Dimensions: 10X12
Balcony porch lanai
- Features: Flooring (Other)
- Level: Second
- Area: 21 Square Feet
- Dimensions: 7X3
Bonus room
- Features: Flooring (Hardwood), Window Treatments (All)
- Level: Second
- Area: 48 Square Feet
- Dimensions: 8X6
Breakfast room
- Features: Flooring (Hardwood), Window Treatments (All)
- Level: Main
- Area: 204 Square Feet
- Dimensions: 17X12
Dining room
- Features: Flooring (Hardwood), Window Treatments (All)
- Level: Main
- Area: 195 Square Feet
- Dimensions: 13X15
Family room
- Features: Flooring (Hardwood), Window Treatments (All)
- Level: Main
- Area: 380 Square Feet
- Dimensions: 20X19
Foyer
- Features: Flooring (Hardwood)
- Level: Main
- Area: 96 Square Feet
- Dimensions: 8X12
Kitchen
- Features: Kitchen (Eating Area-Breakfast Bar, Eating Area-Table Space, Island, Pantry-Walk-in), Flooring (Stone), Window Treatments (All)
- Level: Main
- Area: 210 Square Feet
- Dimensions: 14X15
Laundry
- Features: Flooring (Ceramic Tile), Window Treatments (All)
- Level: Main
- Area: 54 Square Feet
- Dimensions: 9X6
Living room
- Features: Flooring (Hardwood), Window Treatments (All)
- Level: Main
- Area: 208 Square Feet
- Dimensions: 13X16
Office
- Features: Flooring (Hardwood), Window Treatments (All)
- Level: Main
- Area: 132 Square Feet
- Dimensions: 12X11
Pantry
- Features: Flooring (Hardwood)
- Level: Main
- Area: 18 Square Feet
- Dimensions: 6X3
Recreation room
- Features: Flooring (Other)
- Level: Basement
- Area: 1485 Square Feet
- Dimensions: 27X55
Storage
- Features: Flooring (Other)
- Level: Basement
- Area: 312 Square Feet
- Dimensions: 13X24
Other
- Features: Flooring (Other)
- Level: Basement
- Area: 147 Square Feet
- Dimensions: 7X21
Walk in closet
- Features: Flooring (Hardwood)
- Level: Second
- Area: 35 Square Feet
- Dimensions: 5X7
Heating
- Forced Air, Zoned
Cooling
- Central Air, Zoned
Appliances
- Included: Range, Microwave, Dishwasher, Refrigerator, Washer, Dryer, Disposal, Stainless Steel Appliance(s), Wine Refrigerator
- Laundry: Main Level, Sink
Features
- Built-in Features, Walk-In Closet(s), High Ceilings
- Flooring: Hardwood
- Basement: Unfinished,Full
- Number of fireplaces: 2
- Fireplace features: Wood Burning, Family Room, Basement
Interior area
- Total structure area: 4,879
- Total interior livable area: 3,194 sqft
Property
Parking
- Total spaces: 2
- Parking features: Yes, Garage Owned, Detached, Garage
- Garage spaces: 2
Accessibility
- Accessibility features: No Disability Access
Features
- Stories: 2
- Patio & porch: Patio
- Exterior features: Balcony
Lot
- Size: 7,650 Square Feet
- Dimensions: 50x153
Details
- Parcel number: 09361010380000
- Special conditions: None
- Other equipment: Sump Pump, Sprinkler-Lawn
Construction
Type & style
- Home type: SingleFamily
- Property subtype: Single Family Residence
Materials
- Brick, Stone
- Foundation: Concrete Perimeter
- Roof: Asphalt
Condition
- New construction: No
- Year built: 2004
Utilities & green energy
- Sewer: Public Sewer
- Water: Public
Community & HOA
Community
- Features: Curbs, Sidewalks, Street Lights, Street Paved
HOA
- Services included: None
Location
- Region: Park Ridge
Financial & listing details
- Price per square foot: $438/sqft
- Tax assessed value: $900,000
- Annual tax amount: $23,527
- Date on market: 11/5/2026
- Ownership: Fee Simple
Estimated market value
Not available
Estimated sales range
Not available
Not available
Price history
| Date | Event | Price |
|---|---|---|
| 5/17/2004 | Sold | $371,000+85.5%$116/sqft |
Source: Public Record Report a problem | ||
| 11/20/1995 | Sold | $200,000$63/sqft |
Source: Public Record Report a problem | ||
Public tax history
| Year | Property taxes | Tax assessment |
|---|---|---|
| 2024 | $25,134 +6.8% | $90,000 |
| 2023 | $23,527 +4.5% | $90,000 |
| 2022 | $22,516 +7.4% | $90,000 +24.5% |
| 2021 | $20,967 +3.8% | $72,269 |
| 2020 | $20,202 +2% | $72,269 -9% |
| 2019 | $19,805 +9.9% | $79,417 +19.6% |
| 2018 | $18,019 -5.2% | $66,400 -5.2% |
| 2017 | $18,997 +2.5% | $70,043 |
| 2016 | $18,533 +1.1% | $70,043 +12.9% |
| 2015 | $18,328 +1.9% | $62,049 |
| 2014 | $17,984 +2.5% | $62,049 -2.9% |
| 2013 | $17,542 +3.1% | $63,883 -13.5% |
| 2012 | $17,010 +6.8% | $73,830 |
| 2011 | $15,920 +2.3% | $73,830 |
| 2010 | $15,561 -17.8% | $73,830 -16.5% |
| 2009 | $18,934 +0.7% | $88,447 -12% |
| 2008 | $18,798 +0.1% | $100,508 |
| 2007 | $18,774 +13.9% | $100,508 +19.6% |
| 2006 | $16,480 +140.1% | $84,043 +126.5% |
| 2005 | $6,863 +2.6% | $37,097 -2.7% |
| 2004 | $6,692 +35.3% | $38,121 +34.6% |
| 2003 | $4,946 +2.2% | $28,312 |
| 2002 | $4,841 +19.3% | $28,312 -3.7% |
| 2001 | $4,060 +1.5% | $29,398 +30.4% |
| 2000 | $4,000 +2.6% | $22,545 |
| 1999 | $3,899 | $22,545 |
Find assessor info on the county website
Monthly payment
Est. payment
Payment breakdown
Explore the cost of this home by adjusting the details. Changes won't be saved.Climate risks
Neighborhood: 60068
Nearby schools
Schools provided by the listing agent
- Elementary: Eugene Field Elementary School
- Middle: Emerson Middle School
- High: Maine South High School
- District: 64
Source: MRED as distributed by MLS GRID. This data may not be complete. We recommend contacting the local school district to confirm school assignments for this home.

Similar homes
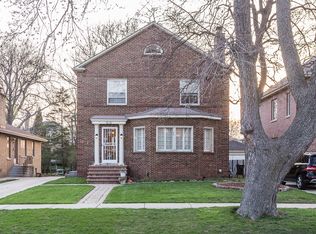
- $1,495,0004 bd3 ba3.8k sqft2618 Glenview Ave, Park Ridge, IL 60068Active
 MLS ID #12795757, Sari Levy, Lucid Realty, Inc.. MRED as distributed by MLS GRID
- $1,110,0005 bd5 ba3.3k sqft824 Shibley Ave, Park Ridge, IL 60068Active
 MLS ID #12799435, Alexandre Stoykov, Compass. MRED as distributed by MLS GRID
- $1,525,0004 bd3 ba3.4k sqft66 Brandon Rd, Northfield, IL 60093Active
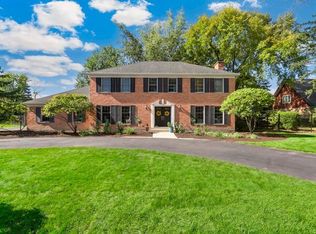 MLS ID #12778688, Daniel Close, Redfin Corporation. MRED as distributed by MLS GRID
- $1,199,0004 bd4 ba3.4k sqft1348 Crestwood Dr, Northbrook, IL 60062Active
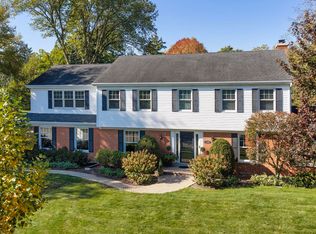 MLS ID #12794306, Audra Casey, @properties Christie's International Real Estate. MRED as distributed by MLS GRID
