Skip main navigation
Pending
  • $240,000

    104 SE Kingscross Rd, Blue Springs, MO 64014

    3beds
    1,090sqft
    : 
    Loading
    Get pre-qualified
    Single Family Residence
    Built in 1971
    8,464 Square Feet Lot
    $-- Zestimate®
    $220/sqft
    $-- HOA

    What's special

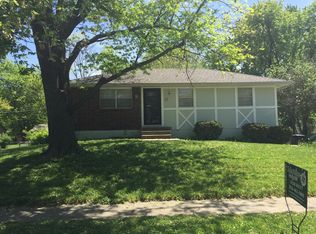
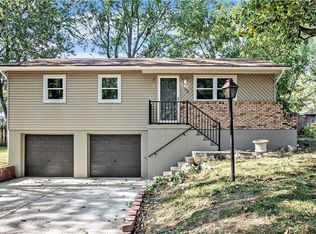
    Location and curb appeal. This is the one. Prepare to be delighted when you step inside this cozy and inviting well cared for home. All newer stainless appliances will remain with the home. Thermal windows, back sliding door, HVAC, water heater, insulated garage doors and deck were all new in 2020. Plumbing and electrical updates were done in 2002. Roof is believed to be 5-7 years old. Bath has been completely updated. Partially finished basement has carpet, laundry and storage. Garage and fenced backyard with multiple gates. Great level driveway at back of home. Chain link fence but one side and back neighbor are privacy fenced adding seclusion. Across the street you look at open backyards vs. houses. Conveniently located South side of Blue Springs with quick access to anywhere.
    12 days
    |
    545
    |
    44
    |

    Zillow last checked:

    Listing updated:

    Listed by:

    Kathi Simpson 816-739-0238,

    Platinum Realty LLC

    Source: Heartland MLS as distributed by MLS GRID,MLS#: 2627655MLS Logo

      Facts & features

      Interior

      Bedrooms & bathrooms
      • Bedrooms: 3
      • Bathrooms: 1
      • Full bathrooms: 1
      Primary bedroom
      • Features: Carpet
      • Level: First
      • Area: 130 Square Feet
      • Dimensions: 10 x 13
      Bedroom 2
      • Features: Carpet
      • Level: First
      • Area: 72 Square Feet
      • Dimensions: 8 x 9
      Bedroom 3
      • Features: Carpet
      • Level: First
      • Area: 72 Square Feet
      • Dimensions: 8 x 9
      Bathroom 1
      • Features: Ceramic Tiles, Shower Over Tub
      • Level: First
      • Area: 45 Square Feet
      • Dimensions: 5 x 9
      Dining room
      • Features: Laminate Counters
      • Level: First
      • Area: 120 Square Feet
      • Dimensions: 10 x 12
      Kitchen
      • Features: Laminate Counters, Vinyl
      • Level: First
      • Area: 72 Square Feet
      • Dimensions: 8 x 9
      Laundry
      • Level: Basement
      Living room
      • Features: Ceiling Fan(s), Laminate Counters
      • Level: First
      • Area: 156 Square Feet
      • Dimensions: 12 x 13
      Recreation room
      • Features: Carpet
      • Level: Basement
      Heating
      • Forced Air
      Cooling
      • Electric
      Appliances
      • Included: Dishwasher, Microwave, Refrigerator
      • Laundry: Electric Dryer Hookup, Lower Level
      Features
      • Ceiling Fan(s), Smart Thermostat
      • Flooring: Carpet, Laminate
      • Doors: Storm Door(s)
      • Windows: Thermal Windows
      • Basement: Finished,Garage Entrance
      • Has fireplace: No
      Interior area
      • Total structure area: 1,090
      • Total interior livable area: 1,090 sqft
      • Finished area above ground: 880
      • Finished area below ground: 210

      Property

      Parking
      • Total spaces: 2
      • Parking features: Garage Door Opener, Garage Faces Rear
      • Garage spaces: 2
      Features
      • Patio & porch: Deck
      • Fencing: Metal
      Lot
      • Size: 8,464 Square Feet
      • Dimensions: 69 x 122
      • Features: City Lot
      Details
      • Parcel number: 41310081500000000

      Construction

      Type & style
      • Home type: SingleFamily
      • Architectural style: Traditional
      • Property subtype: Single Family Residence
      Materials
      • Board & Batten Siding, Brick Trim
      • Roof: Composition
      Condition
      • Year built: 1971

      Utilities & green energy

      • Sewer: Public Sewer
      • Water: Public

      Community & HOA

      Community
      • Subdivision: Blue Springs Manor South
      HOA
      • Has HOA: No
      Location
      • Region: Blue Springs

      Financial & listing details

      • Price per square foot: $220/sqft
      • Annual tax amount: $2,099
      • Date on market: 6/30/2026
      • Listing terms: Conventional,FHA,VA Loan
      • Ownership: Private
      • Road surface type: Paved

        Estimated market value

        Not available

        Estimated sales range

        Not available

        Not available

        Price history

        DateEventPrice
        7/9/2026Pending sale$240,000$220/sqft
        Source: Heartland MLS as distributed by MLS GRID #2627655 Report a problem
        7/6/2026Listed for sale$240,000$220/sqft
        Source: Heartland MLS as distributed by MLS GRID #2627655 Report a problem
        7/2/2026Pending sale$240,000$220/sqft
        Source: Heartland MLS as distributed by MLS GRID #2627655 Report a problem
        6/30/2026Listed for sale$240,000+9.1%$220/sqft
        Source: Heartland MLS as distributed by MLS GRID #2627655 Report a problem
        12/13/2024Sold--
        Source: Heartland MLS as distributed by MLS GRID #2519415 Report a problem
        11/19/2024Pending sale$219,900$202/sqft
        Source: Heartland MLS as distributed by MLS GRID #2519415 Report a problem
        11/15/2024Listed for sale$219,900$202/sqft
        Source: Heartland MLS as distributed by MLS GRID #2519415 Report a problem
        9/29/2020Sold--
        Source: Heartland MLS as distributed by MLS GRID #2239123 Report a problem

        Public tax history

        Tax history is unavailable.

        Monthly payment

        Est. payment

        Payment breakdown

        Explore the cost of this home by adjusting the details. Changes won't be saved.
        All calculations are estimates and provided by Zillow, Inc. for informational purposes only. Actual amounts may vary.
        HOA fees may include property taxes on listings classified as Co-Ops. Contact the listing agent and/or owner for fee details.
        Mortgage interest rates are dependent on a number of factors, including credit score, down payment, and repayment length. Interest rate data provided by Zillow Group Marketplace, Inc. as of 1/1/1970 from various mortgage lenders with which we have lead or other similar arrangements; the Estimated Payment is an average of those rates.
        See how much you could borrow to make a competitive offer.

        Climate risks

        Neighborhood: 64014

        Getting around

        47 / 100
        Car-Dependent
        34 / 100
        Somewhat Bikeable

        Nearby schools

        GreatSchools rating
        Schools provided by the listing agent
        • Elementary: William Bryant
        • Middle: Moreland Ridge
        • High: Blue Springs South

        Source: Heartland MLS as distributed by MLS GRID. This data may not be complete. We recommend contacting the local school district to confirm school assignments for this home.

        A local agent can set up tours, give advice and negotiate with sellers.

        A local lender can help you make sure your offer is ready when you are.

        Browse local experts

        Similar homes