Immaculate Colonial in the prestigious Trumbull Hunt neighborhood of Tashua. Built by renowned luxury homebuilder Toll Brothers, this elegant residence offers 5 bedrooms, 3.5 baths & ~4100 sq ft of beautifully designed living space. A dramatic two-story foyer welcomes you into a light-filled interior with hardwood floors & custom millwork. A formal living room flows seamlessly into the formal dining room, creating an ideal setting for entertaining. The kitchen features marble countertops, gas cooktop, island with barstool seating & eat-in area with sliders leading to the deck. Just off the kitchen, a family room offers a gas fireplace, ceiling fan & 2 skylights. Completing the main level are an office, 1/2 bath & laundry room. The expansive primary suite features a walk-in closet, adjoining bonus room ideal for a sitting area/office & an en suite bath with soaking tub, double vanity & separate shower. Three additional bedrooms share a renovated full bath with a tub/shower combo. The fully finished walk-out lower level adds ~1100 sq ft of living space & includes a rec room with projector, 5th bedroom & full bath. Outdoor living is equally impressive, with a deck overlooking protected woodlands. Additional features include a 2-car garage, central air & new roof (2023). Located near Tashua Knolls Golf Course, scenic parks, excellent dining & easy access to Route 25 & the Merritt Parkway, this exceptional home offers the perfect blend of comfort, elegance & convenience.
Coming soon 07/25
$1,095,000
104 Salem Road, Trumbull, CT 06611
4beds
4,132sqft
:
Get pre-qualified$7,738/mo
Single Family Residence
Built in 2000
0.45 Acres Lot
$1,048,100 Zestimate®
$265/sqft
$67/mo HOA
What's special
- 1 day |
- 376 |
- 17 |
Zillow last checked:
Listing updated:
Listed by:
John Hill (203)675-3942,
Seabury Hill REALTORS 203-562-1220,
Laura Stonoha 203-400-2016,
Seabury Hill REALTORS
Source: Smart MLS,MLS#: 24192991
Facts & features
Interior
Bedrooms & bathrooms
- Bedrooms: 4
- Bathrooms: 4
- Full bathrooms: 3
- 1/2 bathrooms: 1
Primary bedroom
- Level: Upper
- Area: 275.22 Square Feet
- Dimensions: 13.9 x 19.8
Bedroom
- Level: Upper
- Area: 119.7 Square Feet
- Dimensions: 10.5 x 11.4
Bedroom
- Level: Upper
- Area: 139.27 Square Feet
- Dimensions: 12.11 x 11.5
Bedroom
- Level: Upper
- Area: 140.48 Square Feet
- Dimensions: 12.11 x 11.6
Dining room
- Level: Main
- Area: 174.38 Square Feet
- Dimensions: 12.11 x 14.4
Family room
- Level: Main
- Area: 267.27 Square Feet
- Dimensions: 17.7 x 15.1
Kitchen
- Level: Main
- Area: 148.16 Square Feet
- Dimensions: 10.5 x 14.11
Living room
- Level: Main
- Area: 212.52 Square Feet
- Dimensions: 13.2 x 16.1
Office
- Level: Main
- Area: 140.76 Square Feet
- Dimensions: 13.8 x 10.2
Rec play room
- Level: Lower
- Area: 1227.48 Square Feet
- Dimensions: 38.6 x 31.8
Heating
- Forced Air, Natural Gas
Cooling
- Central Air
Appliances
- Included: Gas Cooktop, Oven, Microwave, Refrigerator, Dishwasher, Washer, Dryer, Water Heater
- Laundry: Main Level
Features
- Entrance Foyer
- Basement: Full,Partial
- Attic: Storage,Access Via Hatch
- Number of fireplaces: 1
Interior area
- Total structure area: 4,132
- Total interior livable area: 4,132 sqft
- Finished area above ground: 3,032
- Finished area below ground: 1,100
Video & virtual tour
Property
Parking
- Total spaces: 2
- Parking features: Attached, Paved, Driveway, Garage Door Opener, Private
- Attached garage spaces: 2
- Has uncovered spaces: Yes
Lot
- Size: 0.45 Acres
- Features: Level, Cul-De-Sac
Details
- Parcel number: 390068
- Zoning: PRCZ
Construction
Type & style
- Home type: SingleFamily
- Architectural style: Colonial
- Property subtype: Single Family Residence
Materials
- Vinyl Siding
- Foundation: Concrete Perimeter
- Roof: Asphalt
Condition
- New construction: No
- Year built: 2000
Utilities & green energy
- Sewer: Public Sewer
- Water: Public
- Utilities for property: Cable Available
Community & HOA
Community
- Subdivision: Tashua
HOA
- Has HOA: Yes
- Services included: Road Maintenance
- HOA fee: $800 annually
Location
- Region: Trumbull
Financial & listing details
- Price per square foot: $265/sqft
- Tax assessed value: $425,180
- Annual tax amount: $15,623
- Date on market: 7/23/2026
Estimated market value
$1,048,100
$996,000 - $1.10M
$5,439/mo
Price history
| Date | Event | Price |
|---|---|---|
| 6/16/2021 | Sold | $730,000+0.8%$177/sqft |
Source:  Smart MLS #170394049 Report a problem Smart MLS #170394049 Report a problem | ||
| 5/15/2021 | Contingent | $724,000$175/sqft |
Source: Smart MLS #170394049 Report a problem | ||
| 5/6/2021 | Listed for sale | $724,000+64.8%$175/sqft |
Source: Smart MLS #170394049 Report a problem | ||
| 3/10/2000 | Sold | $439,440$106/sqft |
Source: Public Record Report a problem | ||
Public tax history
| Year | Property taxes | Tax assessment |
|---|---|---|
| 2025 | $15,623 +2.9% | $425,180 |
| 2024 | $15,181 +1.6% | $425,180 |
| 2023 | $14,940 +1.6% | $425,180 |
| 2022 | $14,698 +5.7% | $425,180 +11.1% |
| 2021 | $13,910 +2% | $382,550 |
| 2020 | $13,643 +2.3% | $382,550 |
| 2018 | $13,338 +1.9% | $382,550 |
| 2017 | $13,091 -0.8% | $382,550 -2.9% |
| 2015 | $13,191 +2.2% | $394,100 |
| 2014 | $12,911 +2.7% | $394,100 |
| 2013 | $12,568 +3.8% | $394,100 |
| 2012 | $12,103 -10.4% | $394,100 -25.6% |
| 2011 | $13,502 +1.2% | $529,500 |
| 2010 | $13,343 +4.7% | $529,500 |
| 2009 | $12,745 +0.9% | $529,500 |
| 2008 | $12,634 +5.1% | $529,500 |
| 2007 | $12,020 +2.6% | $529,500 |
| 2006 | $11,718 +2.1% | $529,500 +43.9% |
| 2005 | $11,472 +6.4% | $367,920 |
| 2004 | $10,787 +13.3% | $367,920 +6.5% |
| 2003 | $9,523 +14.9% | $345,400 |
| 2001 | $8,290 +208.1% | $345,400 +242.7% |
| 2000 | $2,691 +45.6% | $100,800 +36.4% |
| 1999 | $1,848 | $73,920 |
Find assessor info on the county website
Monthly payment
Est. payment
Payment breakdown
Explore the cost of this home by adjusting the details. Changes won't be saved.Climate risks
Neighborhood: Long Hill
Nearby schools
GreatSchools rating
- 10/10Tashua SchoolGrades: K-5Distance: 0.8 mi
- 8/10Madison Middle SchoolGrades: 6-8Distance: 2.3 mi
- 10/10Trumbull High SchoolGrades: 9-12Distance: 2.9 mi
Schools provided by the listing agent
- Elementary: Tashua
- Middle: Madison
- High: Trumbull
Source: Smart MLS. This data may not be complete. We recommend contacting the local school district to confirm school assignments for this home.
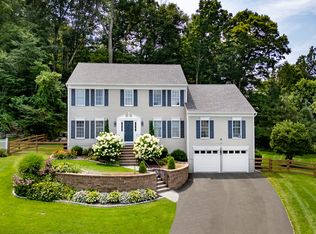
- $974,9004 bd3 ba3.1k sqft103 Salem Rd, Trumbull, CT 06611Sold
- $854,7004 bd2 ba2.7k sqft100 Salem Rd, Trumbull, CT 06611Off Market
- $993,7005 bd4 ba4k sqft101 Salem Rd, Trumbull, CT 06611Off Market
- $1,028,1004 bd3 ba3.2k sqft96 Salem Rd, Trumbull, CT 06611Off Market
- $1,026,5004 bd2 ba3.4k sqft97 Salem Rd, Trumbull, CT 06611Off Market
- $634,3003 bd2 ba1.2k sqft62 Pomona Rd, Trumbull, CT 06611Off Market
- $760,9005 bd2 ba1.9k sqft66 Pomona Rd, Trumbull, CT 06611Off Market
- $1,041,2004 bd2 ba3.7k sqft93 Salem Rd, Trumbull, CT 06611Off Market
A local agent can set up tours, give advice and negotiate with sellers.
A local lender can help you make sure your offer is ready when you are.
Similar homes
- $1,100,0004 bd4 ba4.8k sqft34 Canoe Brook Road, Trumbull, CT 06611For Sale
 MLS ID #24194104, Betsy Banks, William Raveis Real Estate. Smart MLS
 - $1,000,0004 bd3 ba4.2k sqft52 Lauderdale Drive, Trumbull, CT 06611For Sale
 MLS ID #24192717, Shannon Reilly, BHGRE Gaetano Marra Homes. Smart MLS
 - $1,150,0004 bd3 ba4.3k sqft36 Lobsterback Road, Trumbull, CT 06611For Sale
 MLS ID #24191666, Matt Nuzie, RE/MAX Right Choice. Smart MLS
 - $925,0004 bd3 ba3.1k sqft59 Friar Lane, Trumbull, CT 06611For Sale
 MLS ID #24191465, Tricia Mathison-Benvenuti, William Raveis Real Estate. Smart MLS
 - $899,0004 bd4 ba2.8k sqft34 Lake Avenue, Trumbull, CT 06611For SaleMLS ID #24193806, Maria Cristina Monteiro, BHGRE Gaetano Marra Homes. Smart MLS
- $769,9004 bd3 ba2.2k sqft45 Glenbrook Road, Trumbull, CT 06611For SaleMLS ID #24193192, Derek Greene, Derek Greene. Smart MLS
- $978,0004 bd4 ba5.1k sqft89 Cranbury Drive, Trumbull, CT 06611For SaleMLS ID #24175370, Tammy Edwards, Coldwell Banker Realty. Smart MLS
- $1,249,0004 bd5 ba5k sqft3 Crescent Lane, Trumbull, CT 06611For SaleMLS ID #24149038, Fredda Takacs, Higgins Group Real Estate. Smart MLS
- $1,249,9994 bd5 ba4.3k sqft17 Woodlawn Drive, Trumbull, CT 06611For SaleMLS ID #24185068, Fredda Takacs, Higgins Group Real Estate. Smart MLS
- $949,9006 bd5 ba4.8k sqft16 Windy Ridge, Trumbull, CT 06611For SaleMLS ID #24187764, Edison Andrade, Coldwell Banker Realty. Smart MLS
- $1,200,0004 bd4 ba4.1k sqft170 Judd Road, Easton, CT 06612For SaleMLS ID #24190385, Beth Saunders, Berkshire Hathaway NE Prop.. Smart MLS
- $995,0005 bd4 ba4k sqft57 Gray Rock Road, Trumbull, CT 06611For SaleMLS ID #24165397, J K. Shaheer, US Asset Realty. Smart MLS
- $875,0004 bd3 ba2.6k sqft100 Tashua Road, Trumbull, CT 06611New ConstructionMLS ID #24190504, Matt Nuzie, RE/MAX Right Choice. Smart MLS
- $859,9004 bd4 ba3.4k sqft1209 Daniels Farm Road, Trumbull, CT 06611For SaleMLS ID #24163140, Jay Cannone, William Raveis Real Estate. Smart MLS
- $1,029,9004 bd4 ba3.8k sqft11 Balsam Circle, Shelton, CT 06484For SaleMLS ID #24189216, Marissa Papa, Preston Gray Real Estate. Smart MLS
- $945,0006 bd3 ba4k sqft890 Daniels Farm Road, Trumbull, CT 06611For SaleMLS ID #24174306, Maria Lorena Chaparro, LC Prestige Homes LLC. Smart MLS
- $889,9004 bd3 ba2.9k sqft29 Foxwood Road, Trumbull, CT 06611For SaleMLS ID #24189020, Brian Christy, William Raveis Real Estate. Smart MLS
- $1,049,9995 bd3 ba4.9k sqft16 Founders Way, Monroe, CT 06468For SaleMLS ID #24189864, Kenny Zerella, William Raveis Real Estate. Smart MLS
- $1,100,0005 bd4 ba4.4k sqft13 Surrey Lane, Monroe, CT 06468For SaleMLS ID #24155657, Darwin Montenegro, BHHS Darien/New Canaan. Smart MLS
- $1,099,0005 bd4 ba5.6k sqft45 Stones Throw Road, Easton, CT 06612For SaleMLS ID #24182446, Matt Nuzie, RE/MAX Right Choice. Smart MLS
