AMAZING INVESTMENT OPPORTUNITY!
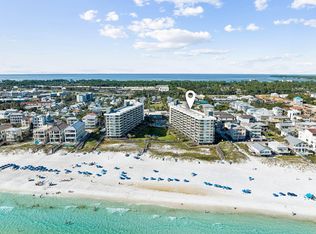
Imagine starting your mornings in Miramar Beach with the Gulf Coast just minutes away.
Welcome to Sandtrap - a beautifully furnished and completely turnkey 3-bedroom, 3-bath residence created for enjoying the best of coastal living.
ASK FOR THE RENTAL NUMBERS!
From the moment you arrive, the opportunity is simple: bring your suitcase and settle into your own beach retreat. The spacious three-bedroom, three-bath layout offers room for family and guests, while the fully furnished presentation provides an effortless transition for the next owner. Spend your days enjoying the beach and Gulf waters, return home to relax, and take advantage of the dining, shopping, and entertainment that make Miramar Beach such a sought-after destination! Whether you're looking for a second home, a personal coastal getaway, or an investment opportunity, this residence offers the combination today's beach buyers are looking for: a desirable Miramar Beach location, three bedrooms, three full baths, turnkey furnishings, and easy access to the Gulf.
ASK FOR A CASH FLOW SHEET! GREAT RENTAL NUMBERS!
This is a property designed for making memories, enjoying time with family and friends, and experiencing the laid-back lifestyle that draws people to the Emerald Coast. Conveniently easy to show and ready for its next owner, 104 Sandtrap Road, Unit 108 is an opportunity to make the beach lifestyle your everyday reality.
EASY SHOW! COME VIEW IN PERSON!
For sale
$750,000
104 Sandtrap Rd Unit 108, Miramar Beach, FL 32550
3beds
1,450sqft
Townhouse
Built in 1998
-- sqft lot
$718,400 Zestimate®
$517/sqft
$-- HOA
What's special
Fully furnished presentationSpacious three-bedroom three-bath layout
- 30 days
- 112
- 13
Likely to sell faster than
Zillow last checked:
Listing updated:
Listed by:
Jacklyn M Riley 703-969-0322,
Corcoran Reverie SRB
Source: ECAOR,MLS#: 1012788
Facts & features
Interior
Bedrooms & bathrooms
- Bedrooms: 3
- Bathrooms: 3
- Full bathrooms: 3
Primary bedroom
- Level: First
- Area: 300 Square Feet
- Dimensions: 20 x 15
Bedroom
- Level: First
- Area: 120 Square Feet
- Dimensions: 12 x 10
Bedroom
- Level: Second
- Area: 144 Square Feet
- Dimensions: 12 x 12
Kitchen
- Level: Second
- Area: 60 Square Feet
- Dimensions: 10 x 6
Living room
- Description: Living and dining combined
- Level: Second
- Area: 380 Square Feet
- Dimensions: 20 x 19
Heating
- Heat Pump, Heat High Efficiency
Cooling
- Central Air
Appliances
- Included: Dishwasher, Disposal, Dryer, Microwave, Refrigerator, Washer, Electric Water Heater
Features
- Vaulted Ceiling(s)
- Flooring: Tile
- Windows: Window Treatments
Interior area
- Total structure area: 1,450
- Total interior livable area: 1,450 sqft
Property
Parking
- Total spaces: 2
Features
- Stories: 2
- Patio & porch: Covered
- Exterior features: Balcony
- Has view: Yes
- View description: Gulf
- Has water view: Yes
- Water view: Gulf
Lot
- Features: Covenants, Within 1/2 Mile to Water
Details
- Parcel number: 342S21422500000108
- Zoning description: Resid Multi-Family
Construction
Type & style
- Home type: Townhouse
- Architectural style: Beach House
- Property subtype: Townhouse
Materials
- Stucco
- Roof: Metal
Condition
- Construction Complete,Renovated
- New construction: No
- Year built: 1998
Utilities & green energy
- Water: Public
Community & HOA
Community
- Features: Pool, Short Term Rental - Allowed
- Security: Fire Alarm, Smoke Detector(s)
- Subdivision: SPYGLASS T/H
HOA
- Has HOA: Yes
- Services included: Maintenance Grounds, Insurance, Cable TV, Trash
Location
- Region: Miramar Beach
Financial & listing details
- Price per square foot: $517/sqft
- Tax assessed value: $544,294
- Annual tax amount: $4,918
- Date on market: 9/25/2026
- Road surface type: Paved
Estimated market value
$718,400
$682,000 - $754,000
$3,761/mo
Price history
| Date | Event | Price |
|---|---|---|
| 9/25/2026 | Listed for sale | $750,000+6.7%$517/sqft |
Source:  ECAOR #1012788 Report a problem ECAOR #1012788 Report a problem | ||
| 10/10/2023 | Sold | $703,000-7.4%$485/sqft |
Source: ECAOR #922795 Report a problem | ||
| 8/12/2023 | Pending sale | $759,000$523/sqft |
Source: ECAOR #922795 Report a problem | ||
| 7/24/2023 | Price change | $759,000-3.8%$523/sqft |
Source: ECAOR #922795 Report a problem | ||
| 6/26/2023 | Price change | $789,000-1.3%$544/sqft |
Source: ECAOR #922795 Report a problem | ||
| 6/11/2023 | Price change | $799,000+1.3%$551/sqft |
Source: ECAOR #922795 Report a problem | ||
| 6/6/2023 | Price change | $789,000-1.3%$544/sqft |
Source: ECAOR #922795 Report a problem | ||
| 5/8/2023 | Listed for sale | $799,000-6%$551/sqft |
Source: ECAOR #922795 Report a problem | ||
| 1/6/2023 | Listing removed | -- |
Source: ECAOR #901324 Report a problem | ||
| 12/9/2022 | Price change | $850,000-2.5%$586/sqft |
Source: ECAOR #901324 Report a problem | ||
| 8/21/2022 | Price change | $871,500-0.3%$601/sqft |
Source: ECAOR #901324 Report a problem | ||
| 8/12/2022 | Price change | $874,000-0.3%$603/sqft |
Source: ECAOR #901324 Report a problem | ||
| 8/5/2022 | Price change | $876,500-0.3%$604/sqft |
Source: ECAOR #901324 Report a problem | ||
| 6/27/2022 | Price change | $879,000-1.8%$606/sqft |
Source: ECAOR #901324 Report a problem | ||
| 6/16/2022 | Listed for sale | $895,000+23.4%$617/sqft |
Source: ECAOR #901324 Report a problem | ||
| 9/28/2021 | Sold | $725,000+79%$500/sqft |
Source: ECAOR #873570 Report a problem | ||
| 8/30/2004 | Sold | $405,000+131.4%$279/sqft |
Source: Public Record Report a problem | ||
| 3/31/2003 | Sold | $175,000$121/sqft |
Source: Public Record Report a problem | ||
Public tax history
| Year | Property taxes | Tax assessment |
|---|---|---|
| 2025 | $4,918 -1.1% | $544,294 |
| 2024 | $4,972 +16.1% | $544,294 +6.8% |
| 2023 | $4,283 +1.2% | $509,657 +3% |
| 2022 | $4,232 +67.8% | $494,813 +113.6% |
| 2021 | $2,522 +0.6% | $231,682 +10% |
| 2020 | $2,505 +31.8% | $210,620 +10% |
| 2019 | $1,902 | $191,473 +2% |
| 2018 | $1,902 +1.6% | $187,717 +3% |
| 2017 | $1,872 +3.6% | $182,251 +5% |
| 2016 | $1,806 +4% | $173,565 |
| 2015 | $1,737 -1.6% | $173,565 +5% |
| 2014 | $1,764 | $165,300 |
| 2013 | -- | $165,300 |
| 2012 | -- | $165,300 |
| 2011 | -- | $165,300 -5% |
| 2010 | -- | $174,000 -20% |
| 2009 | -- | $217,500 -25% |
| 2008 | -- | $290,000 |
| 2007 | -- | $290,000 |
| 2005 | -- | $290,000 +102.8% |
| 2004 | -- | $143,000 +10% |
| 2003 | -- | $130,000 |
| 2002 | -- | $130,000 |
| 2001 | -- | $130,000 |
Find assessor info on the county website
Monthly payment
Est. payment
Payment breakdown
Explore the cost of this home by adjusting the details. Changes won't be saved.Climate risks
Neighborhood: 32550
Nearby schools
Schools provided by the listing agent
- Elementary: Van R Butler
- Middle: Emerald Coast
- High: South Walton
Source: ECAOR. This data may not be complete. We recommend contacting the local school district to confirm school assignments for this home.
- $569,1003 bd3 ba1.6k sqft104 Sandtrap Rd UNIT 102, Miramar Beach, FL 32550Off Market
- $585,0003 bd3 ba1.4k sqft104 Sandtrap Rd UNIT 103, Miramar Beach, FL 32550Sold
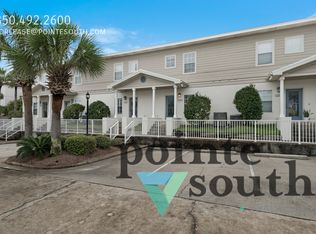
- $553,3003 bd3 ba1.6k sqft104 Sandtrap Rd UNIT 104, Miramar Beach, FL 32550Off Market
- $634,9003 bd3 ba1.5k sqft104 Sandtrap Rd UNIT 105, Miramar Beach, FL 32550Off Market
Similar homes
- $800,0003 bd3 ba1.4k sqft114 Mainsail Dr Unit 235, Miramar Beach, FL 32550For Sale
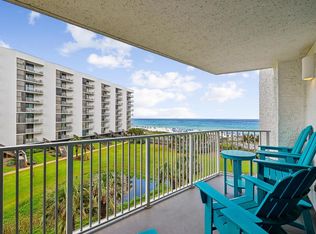
 MLS ID #1013981, Chris Lawson, Realty ONE Group Emerald Coast. ECAOR
 - $705,0003 bd3 ba1.4k sqft104 Sandtrap Rd Unit 101, Miramar Beach, FL 32550For Sale
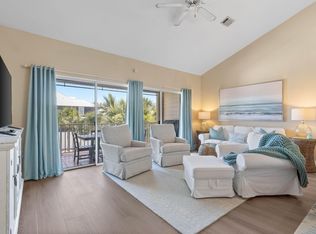 MLS ID #1002950, William C Gillespie, EXP Realty LLC. ECAOR
 - $729,0003 bd3 ba1.5k sqft264 Eagle Dr, Miramar Beach, FL 32550For Sale
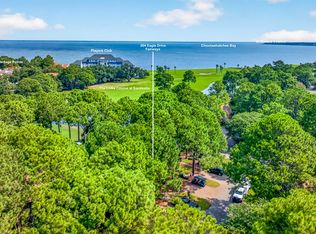 MLS ID #1008781, Doshia A Myers, The Agency Northwest Florida Beaches. ECAOR
 - $699,0003 bd3 ba1.4k sqft114 Mainsail Dr Unit 322, Miramar Beach, FL 32550For Sale
 MLS ID #1012480, Chris Sause, Berkshire Hathaway Home Services PenFed Realty. ECAOR
 - $749,0003 bd3 ba1.4k sqft114 Mainsail Dr Unit 442, Miramar Beach, FL 32550For SaleMLS ID #968191, Stephanie Phillips, Resort Real Estate Group LLC. ECAOR
- $720,0002 bd3 ba1.5k sqft109 Norwood Dr Unit 2, Miramar Beach, FL 32550For SaleMLS ID #948697, Zakty V Clark, Peony Realty. ECAOR
- $795,0004 bd3 ba1.9k sqft72 Vantage Point, Miramar Beach, FL 32550For SaleMLS ID #1001581, Eric A Guilbeau, The Agency Northwest Florida Beaches. ECAOR
- $698,0002 bd2 ba1.4k sqft5150 Beachwalk Cir, Miramar Beach, FL 32550For SaleMLS ID #1012158, Karen L Phillips, The Agency Northwest Florida Beaches. ECAOR
- $735,0002 bd2 ba1.2k sqft114 Mainsail Dr Unit 178, Miramar Beach, FL 32550For SaleMLS ID #985714, Chris Taylor, Ocean Reef Realty Inc. ECAOR
- $839,0002 bd2 ba1.2k sqft9815 Us Highway 98 W #A1604, Miramar Beach, FL 32550For SaleMLS ID #1013871, Deborah M Wooley, Wooley Luxury Properties LLC. ECAOR
- $850,0003 bd3 ba2k sqft287 Sandestin Blvd W, Miramar Beach, FL 32550For SaleMLS ID #1000548, Gary Bowman, The Agency Northwest Florida Beaches. ECAOR
- $775,0003 bd3 ba1.7k sqft453 Linkside Pl E, Miramar Beach, FL 32550For SaleMLS ID #1001002, Cheryl L Bateman, Rock-It Real Estate. ECAOR
- $897,8003 bd2 ba1.5k sqft30 Windancer Ln, Miramar Beach, FL 32550For SaleMLS ID #1001142, Terry L Edwards, Crystal Waters Realty Inc. ECAOR
- $775,0003 bd2 ba1.3k sqft498 Linkside Dr, Miramar Beach, FL 32550For SaleMLS ID #994328, Cheryl L Bateman, Rock-It Real Estate. ECAOR
- $689,0002 bd2 ba1.2k sqft114 Mainsail Dr Unit 138, Miramar Beach, FL 32550For SaleMLS ID #1005439, Silvia A Madriaga, The Premier Property Group. ECAOR
- $594,9003 bd3 ba1.4k sqft9815 Us Highway 98 W Unit 199, Miramar Beach, FL 32550For SaleMLS ID #1011127, Deborah M Wooley, Wooley Luxury Properties LLC. ECAOR
- $659,0003 bd2 ba1.4k sqft496 Linkside Dr, Miramar Beach, FL 32550For SaleMLS ID #1009334, Destinie L Collins, The Agency Northwest Florida Beaches. ECAOR
- $730,0003 bd3 ba1.6k sqft545 Augusta Dr #11705, Destin, FL 32550For SaleMLS ID #988355, Neal Owens, Beach Blue Real Estate LLC. ECAOR
- $849,9003 bd3 ba1.8k sqft5144 Beachwalk Cir, Miramar Beach, FL 32550For SaleMLS ID #997859, Jennifer L Crawford, Keller Williams Realty SRB. ECAOR
- $715,0002 bd2 ba1.4k sqft397 Linkside Dr, Miramar Beach, FL 32550For SaleMLS ID #1007351, Bruce Fults, The Agency Northwest Florida Beaches. ECAOR
