Experience the perfect blend of classic elegance and modern living with the Bristol II. This stunning home features a timeless colonial facade, providing a warm welcome from the moment you arrive. As you step inside, you’ll find a foyer flanked by a formal living room and a formal dining room. These spaces are perfect for hosting gatherings and can be easily transformed into a home office or playroom, allowing you to tailor the floor plan to fit your needs. At the heart of the home, the combined Great Room, Breakfast Room, and Kitchen create an inviting space for gatherings. The cook-friendly kitchen offers abundant cabinet and pantry space, and kitchen island ensuring everything is at your fingertips. Retreat upstairs to your tranquil Owner’s Bedroom, which features a luxurious ensuite bathroom with double vanity sinks. Enjoy the convenience of a spacious walk-in closet, along with additional linen storage. In addition, three more bedrooms on this level offer flexibility for family or guests, and a conveniently located laundry closet adds to the home’s practicality. Every inch of the Bristol II has been thoughtfully designed for modern living.
Sold for $550,000
$550,000
104 Singer Rd, Abingdon, MD 21009
4beds
2,376sqft
Single Family Residence
Built in 2025
9,988 Square Feet Lot
$550,700 Zestimate®
$231/sqft
$3,355 Estimated rent
Home value
$550,700
$507,000 - $595,000
$3,355/mo
Zestimate® history
Owner options
List your home for rent
$3,355/mo
Rent Zestimate®
Find your next renter with Zillow Rental Manager. Plus, with online applications, you can quickly screen prospective tenants – for free.
$3,355/mo
Rent Zestimate®
Refinance and save
$3,580/mo
Est. payment
Refinancing to a lower rate could help reduce your monthly payments and save thousands over the life of the loan.
$3,580/mo
Est. payment
Explore your selling options
Work with a Zillow partner agent
Leverage their expertise and Zillow's premium Showcase listings to get your home seen by more buyers.
Get startedList with your own agent
Get your home in front of millions of buyers by listing it on Zillow.
Learn how to do itSell it yourself
Take full control of how buyers see your home on Zillow by listing For Sale by Owner (FSBO).
List your homeWhat's special
Timeless colonial facadeSpacious walk-in closetDouble vanity sinksBreakfast roomAdditional linen storageFormal dining roomGreat room
Zillow last checked:
Listing updated:
Listed by:
Mary Ann Hammel 410-960-0006,
Mary Ann Hammel
Bought with:
NON MEMBER, 0225194075
Non Subscribing Office
Source: Bright MLS,MLS#: MDHR2048894
Facts & features
Interior
Bedrooms & bathrooms
- Bedrooms: 4
- Bathrooms: 3
- Full bathrooms: 2
- 1/2 bathrooms: 1
- Main level bathrooms: 1
Rooms
- Room types: Living Room, Dining Room, Primary Bedroom, Bedroom 2, Bedroom 3, Bedroom 4, Kitchen, Breakfast Room, Great Room
Primary bedroom
- Features: Attached Bathroom, Walk-In Closet(s)
- Level: Upper
- Area: 266 Square Feet
- Dimensions: 14 X 19
Bedroom 2
- Level: Upper
- Area: 196 Square Feet
- Dimensions: 14 X 14
Bedroom 3
- Level: Upper
- Area: 168 Square Feet
- Dimensions: 14 X 12
Bedroom 4
- Level: Upper
- Area: 154 Square Feet
- Dimensions: 14 X 11
Breakfast room
- Level: Main
- Area: 143 Square Feet
- Dimensions: 13 X 11
Dining room
- Level: Main
- Area: 168 Square Feet
- Dimensions: 12 X 14
Great room
- Level: Main
- Area: 252 Square Feet
- Dimensions: 14 X 18
Kitchen
- Level: Main
- Area: 168 Square Feet
- Dimensions: 12 X 14
Living room
- Level: Main
- Area: 195 Square Feet
- Dimensions: 13 X 15
Heating
- Forced Air, Natural Gas
Cooling
- Central Air, Natural Gas
Appliances
- Included: Dishwasher, Microwave, Oven/Range - Electric, Electric Water Heater
Features
- Bathroom - Stall Shower, Bathroom - Tub Shower, Breakfast Area, Dining Area, Family Room Off Kitchen, Open Floorplan, Formal/Separate Dining Room, Kitchen Island, Pantry, Recessed Lighting, Upgraded Countertops, Walk-In Closet(s)
- Flooring: Carpet
- Basement: Full,Unfinished
- Number of fireplaces: 1
Interior area
- Total structure area: 2,376
- Total interior livable area: 2,376 sqft
- Finished area above ground: 2,376
Property
Parking
- Total spaces: 2
- Parking features: Garage Faces Front, Attached
- Attached garage spaces: 2
Accessibility
- Accessibility features: None
Features
- Levels: Two
- Stories: 2
- Pool features: None
Lot
- Size: 9,988 Square Feet
Details
- Additional structures: Above Grade
- Parcel number: 1301066234
- Zoning: RESIDENTIAL
- Special conditions: Standard
Construction
Type & style
- Home type: SingleFamily
- Architectural style: Colonial
- Property subtype: Single Family Residence
Materials
- Blown-In Insulation, Concrete, CPVC/PVC, Stick Built
- Foundation: Concrete Perimeter, Passive Radon Mitigation
- Roof: Architectural Shingle
Condition
- Excellent
- New construction: Yes
- Year built: 2025
Details
- Builder model: Bristol II
- Builder name: Gemcraft Homes
Utilities & green energy
- Electric: 200+ Amp Service
- Sewer: Public Sewer
- Water: Public
Community & HOA
Community
- Subdivision: None Available
HOA
- Has HOA: No
Location
- Region: Abingdon
Financial & listing details
- Price per square foot: $231/sqft
- Tax assessed value: $89,400
- Annual tax amount: $974
- Date on market: 10/23/2025
- Listing agreement: Exclusive Right To Sell
- Listing terms: Cash,Conventional,FHA,VA Loan
- Ownership: Fee Simple
Price history
| Date | Event | Price |
|---|---|---|
| 2/16/2026 | Sold | $550,000+0%$231/sqft |
Source:  Bright MLS #MDHR2048894 Report a problem Bright MLS #MDHR2048894 Report a problem | ||
| 12/2/2025 | Pending sale | $549,990$231/sqft |
Source: Bright MLS #MDHR2048894 Report a problem | ||
| 10/23/2025 | Listed for sale | $549,990+450%$231/sqft |
Source: Bright MLS #MDHR2048894 Report a problem | ||
| 8/1/2025 | Sold | $100,000$42/sqft |
Source: Public Record Report a problem | ||
Public tax history
| Year | Property taxes | Tax assessment |
|---|---|---|
| 2026 | $6,352 +551.9% | $582,800 +551.9% |
| 2025 | $974 +1.2% | $89,400 +1.2% |
| 2024 | $962 +1.3% | $88,300 +1.3% |
| 2023 | $950 +0.3% | $87,200 |
| 2022 | $947 -4% | $87,200 +0.7% |
| 2021 | $986 -1% | $86,600 +0.3% |
| 2020 | $996 | $86,300 |
| 2019 | $996 | $86,300 |
| 2018 | $996 -10.3% | $86,300 -10.3% |
| 2017 | $1,110 | $96,200 |
| 2016 | -- | $96,200 |
| 2015 | -- | $96,200 -1.1% |
| 2014 | $1,139 | $97,300 |
| 2013 | -- | $97,300 |
| 2012 | -- | $97,300 -2.2% |
| 2011 | -- | $99,500 +2.4% |
| 2010 | -- | $97,202 +2.5% |
| 2009 | -- | $94,846 +2.5% |
| 2008 | -- | $92,490 +17.2% |
| 2007 | -- | $78,890 +20.8% |
| 2006 | -- | $65,290 +26.3% |
| 2005 | -- | $51,690 +1.2% |
| 2004 | -- | $51,070 +1.2% |
| 2003 | -- | $50,450 +1.2% |
| 2002 | -- | $49,830 +6.5% |
| 2001 | -- | $46,772 |
Find assessor info on the county website
Neighborhood: 21009
Nearby homes
- $329,400-- bd1 ba1.3k sqft102 Singer Rd, Abingdon, MD 21009Off Market
- $553,9004 bd3 ba2.4k sqft203 Haynes Ct, Abingdon, MD 21009Off Market
- $---- bd-- ba-- sqft203 Haynes Ct, Abingdon, MD 21009Off Market
- $532,4004 bd4 ba2.3k sqft201 Haynes Ct, Abingdon, MD 21009Off Market
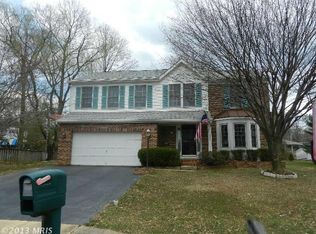
- $571,2004 bd2 ba3.4k sqft2901 Trellis Ln, Abingdon, MD 21009Off Market
- $426,1003 bd3 ba1.7k sqft205 Haynes Ct, Abingdon, MD 21009Off Market
- $369,000-- bd3 ba1.8k sqft100 Singer Rd, Abingdon, MD 21009Off Market
- $321,000-- bd1 ba1k sqft2904 Preston Ln, Abingdon, MD 21009Off Market
Nearby schools
GreatSchools rating
- 7/10Ring Factory Elementary SchoolGrades: K-5Distance: 2.6 mi
- 8/10Patterson Mill Middle SchoolGrades: 6-8Distance: 2 mi
- 8/10Patterson Mill High SchoolGrades: 9-12Distance: 2 mi
Schools provided by the listing agent
- District: Harford County Public Schools
Source: Bright MLS. This data may not be complete. We recommend contacting the local school district to confirm school assignments for this home.
Get a cash offer in 3 minutes
Find out how much your home could sell for in as little as 3 minutes with a no-obligation cash offer.
Estimated market value
$550,700
Get a cash offer in 3 minutes
Find out how much your home could sell for in as little as 3 minutes with a no-obligation cash offer.
Estimated market value
$550,700
- Maryland
- Harford County
- Abingdon
- 21009
- 104 Singer Rd
